Brand-New Luxury Detached Homes with Owned Solar – Priced Below Recent Appraised Value
Priced below their recent appraised value, these exceptional homes offer a rare opportunity to own brand-new construction with instant equity potential.
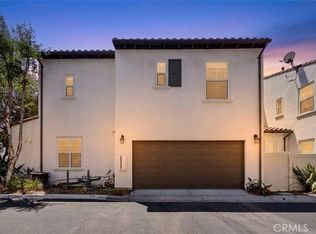
Introducing a limited collection of four newly constructed detached single-family homes, each offering approximately 1,600 square feet of thoughtfully designed living space. Combining contemporary architecture, energy efficiency, and functional floor plans, these homes are designed for today's modern lifestyle.
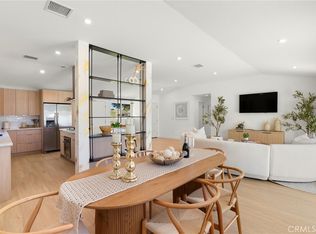
Each home features an open-concept main level with a spacious living and dining area that flows seamlessly into a modern kitchen complete with quartz countertops, stainless steel appliances, and abundant cabinetry, making it ideal for both everyday living and entertaining.
Upstairs, you'll find three generously sized bedrooms, each with its own private en-suite bathroom, providing exceptional comfort and privacy for family members or guests. A convenient powder room on the main floor adds functionality for visitors.
Designed with efficiency and convenience in mind, every home includes owned solar panels, central air conditioning, electric vehicle (EV) charging capability, and energy-efficient construction to help reduce monthly utility costs.
Each residence also features a private backyard and an attached garage, creating the perfect blend of comfort, convenience, and low-maintenance living.
Property Features
• Four brand-new detached homes available
• Approximately 1,600 sq. ft.
• 3 spacious bedrooms, each with a private en-suite bathroom
• 3.5 bathrooms
• Modern open-concept floor plan
• Quartz countertops
• Stainless steel appliances
• Owned solar panels
• EV charging capability
• Central air conditioning
• In-unit washer and dryer hookups
• Private backyard
• Energy-efficient construction
• Premium soaking jacuzzi tub in the primary bathroom
• HOA: $220/month
Conveniently located near shopping, dining, entertainment, Knott's Berry Farm, Disneyland, schools, parks, and major freeways, these exceptional new homes offer the perfect combination of modern luxury, comfort, and long-term value. Priced below their recent appraised value, this limited collection of four detached homes presents an outstanding opportunity for buyers seeking quality new construction at an exceptional price.
New construction
Listed by: Coastal Estates & Development • Vinh Le • Contact: james_le@coastal-ed.com
$959,000
8224 Starr St, Stanton, CA 90680
3beds
1,600sqft
Single Family Residence
Built in 2026
2,000 Square Feet Lot
$958,800 Zestimate®
$599/sqft
$220/mo HOA
What's special
- 50 days
- 851
- 45
Zillow last checked:
Listing updated:
Listed by:
Vinh Le DRE #01524414 james_le@coastal-ed.com,
Coastal Estates & Development
Source: CRMLS,MLS#: PW26184850 Originating MLS: California Regional MLS
Originating MLS: California Regional MLSFacts & features
Interior
Bedrooms & bathrooms
- Bedrooms: 3
- Bathrooms: 4
- Full bathrooms: 3
- 1/2 bathrooms: 1
- Main level bathrooms: 1
Rooms
- Room types: Bedroom, Entry/Foyer, Family Room, Kitchen, Laundry, Primary Bathroom, Primary Bedroom, Other, Dining Room
Primary bedroom
- Features: Primary Suite
Bedroom
- Features: All Bedrooms Up
Kitchen
- Features: Kitchen Island, Kitchen/Family Room Combo, Quartz Counters, Self-closing Cabinet Doors, Self-closing Drawers
Other
- Features: Walk-In Closet(s)
Heating
- Central, Electric, ENERGY STAR Qualified Equipment, Forced Air, High Efficiency, Solar
Cooling
- Central Air, Electric, ENERGY STAR Qualified Equipment
Appliances
- Included: Built-In Range, Dishwasher, Free-Standing Range, Gas Cooktop, Gas Oven, Gas Range, Gas Water Heater, High Efficiency Water Heater, Range Hood, Tankless Water Heater
- Laundry: Washer Hookup, Gas Dryer Hookup, Laundry Room, Upper Level
Features
- Balcony, Separate/Formal Dining Room, Eat-in Kitchen, High Ceilings, Open Floorplan, Pantry, Quartz Counters, Recessed Lighting, Wired for Data, All Bedrooms Up, Primary Suite, Walk-In Closet(s)
- Flooring: Laminate
- Doors: Insulated Doors
- Has fireplace: No
- Fireplace features: None
- Common walls with other units/homes: No Common Walls
Interior area
- Total interior livable area: 1,600 sqft
Property
Parking
- Total spaces: 20
- Parking features: Direct Access, Garage, Garage Door Opener
- Attached garage spaces: 2
- Carport spaces: 9
- Covered spaces: 11
- Uncovered spaces: 9
Features
- Levels: Two
- Stories: 2
- Entry location: 1
- Patio & porch: Rear Porch
- Exterior features: Lighting
- Pool features: None
- Spa features: None
- Fencing: Vinyl
- Has view: Yes
- View description: Mountain(s)
Lot
- Size: 2,000 Square Feet
- Features: 2-5 Units/Acre, Landscaped, Sprinklers Timer, Sprinkler System
Details
- Additional parcels included: 12628223
- Special conditions: Standard
Construction
Type & style
- Home type: SingleFamily
- Architectural style: Custom,Modern
- Property subtype: Single Family Residence
Materials
- Drywall, Frame, Stucco
- Roof: Clay,Tile
Condition
- Turnkey
- New construction: Yes
- Year built: 2026
Utilities & green energy
- Electric: 220 Volts in Garage
- Sewer: Public Sewer
- Water: Public
- Utilities for property: Electricity Available, Natural Gas Available, Other, Sewer Available, Underground Utilities, Water Available
Community & HOA
Community
- Features: Hiking, Park, Sidewalks
- Security: Fire Detection System, Smoke Detector(s)
- Subdivision: None
HOA
- Has HOA: Yes
- Amenities included: Management, Maintenance Front Yard
- HOA fee: $220 monthly
- HOA name: Lakeshore Garden at Stanton
- HOA phone: 714-955-1221
Location
- Region: Stanton
Financial & listing details
- Price per square foot: $599/sqft
- Date on market: 8/26/2026
- Cumulative days on market: 50 days
- Listing terms: Conventional
- Road surface type: Paved
Estimated market value
$958,800
$911,000 - $1.01M
$4,378/mo
Price history
| Date | Event | Price |
|---|---|---|
| 8/26/2026 | Listed for sale | $959,000$599/sqft |
Source:  CRMLS #PW26184850 Report a problem CRMLS #PW26184850 Report a problem | ||
| 8/23/2026 | Listing removed | $4,495$3/sqft |
Source: Zillow Rentals Report a problem | ||
| 8/8/2026 | Listed for rent | $4,495$3/sqft |
Source: Zillow Rentals Report a problem | ||
Public tax history
Tax history is unavailable.
Monthly payment
Est. payment
Payment breakdown
Explore the cost of this home by adjusting the details. Changes won't be saved.Climate risks
Neighborhood: 90680


Similar homes
- $879,9003 bd3 ba1.9k sqft344 N Santa Maria St, Anaheim, CA 92801For Sale
 MLS ID #PW26160584, Jenice Park, Coldwell Banker Best Realty. CRMLS
 - $1,075,0003 bd2 ba1.3k sqft8591 Greenleaf Ave, Buena Park, CA 90620For Sale
 MLS ID #SB26212569, Victoria Boddy, Vista Sotheby’s International Realty. CRMLS
 - $859,0003 bd3 ba1.8k sqft8576 Corsica Ln, Buena Park, CA 90620For Sale
 MLS ID #SW26160629, Arlan Lloyd, Premier Agent Network. CRMLS
 - $849,9004 bd4 ba1.8k sqft249 N Magnolia Ave #3, Anaheim, CA 92801For Sale
 MLS ID #PW26140682, Ethan Baik, Premier Realty. CRMLS
