Best value in the project..... Let's make a deal! What will it take to help you into this condo?
8225 Fairmount Drive, Bldg 2, Unit 107 a one-bedroom, one-bathroom condo situated in the Woodside Village II community. This is a convenient ranch style unit on the ground floor. Easy access from the parking lot and reserved parking space number 112. This 701-square-foot condominium offers an inviting open floor plan. The unit features newer laminate wood flooring and newer appliances. Refrigerator and microwave included. The oversized bathroom area has space for a full size washer and dryer. The entire interior has been refreshed with newer paint. Cozy up by the fireplace on chilly evenings and step out onto your private covered patio to enjoy the fresh air. Relax on the patio and see what is going on at the pool. The nearby Lowry neighborhood is known for its charming parks and open spaces, diverse shops, and delightful dining options, all within easy reach. This condo presents a unique opportunity to experience comfort and convenience while enjoying the best of urban living.
Check on first time home buyer programs and also reverse mortgage for people over 62... great main floor living.
Great option:
Buyer can have 5k in closing costs using Key Bank! No income requirement!
Neighbors First KeyBank program:
Sold for $224,950
$224,950
8225 Fairmount Drive Bldg 2 #107, Denver, CO 80247
1beds
701sqft
Condominium
Built in 1983
-- sqft lot
$188,800 Zestimate®
$321/sqft
$1,368 Estimated rent
Home value
$188,800
$174,000 - $204,000
$1,368/mo
Zestimate® history
Owner options
List your home for rent
$1,368/mo
Rent Zestimate®
Find your next renter with Zillow Rental Manager. Plus, with online applications, you can quickly screen prospective tenants – for free.
$1,368/mo
Rent Zestimate®
Refinance and save
$1,712/mo
Est. payment
Refinancing to a lower rate could help reduce your monthly payments and save thousands over the life of the loan.
$1,712/mo
Est. payment
Explore your selling options
Work with a Zillow partner agent
Leverage their expertise and Zillow's premium Showcase listings to get your home seen by more buyers.
Get startedList with your own agent
Get your home in front of millions of buyers by listing it on Zillow.
Learn how to do itSell it yourself
Take full control of how buyers see your home on Zillow by listing For Sale by Owner (FSBO).
List your homeWhat's special
Zillow last checked:
Listing updated:
Listed by:
Carra Riley 720-416-1984 Carra@CarraRiley.com,
Brokers Guild Real Estate
Bought with:
Amy Fabian, 100024829
Compass - Denver
Source: REcolorado as distributed by MLS GRID,MLS#: 1663905
Facts & features
Interior
Bedrooms & bathrooms
- Bedrooms: 1
- Bathrooms: 1
- Full bathrooms: 1
- Main level bathrooms: 1
- Main level bedrooms: 1
Primary bedroom
- Level: Main
Bathroom
- Level: Main
Dining room
- Level: Main
Great room
- Level: Main
Kitchen
- Level: Main
Heating
- Forced Air
Cooling
- Central Air
Appliances
- Included: Dishwasher, Gas Water Heater, Microwave, Oven, Range
- Laundry: In Unit
Features
- Open Floorplan, Walk-In Closet(s)
- Flooring: Laminate, Tile
- Windows: Double Pane Windows
- Has basement: No
- Number of fireplaces: 1
- Fireplace features: Great Room, Wood Burning
- Common walls with other units/homes: 2+ Common Walls
Interior area
- Total structure area: 701
- Total interior livable area: 701 sqft
- Finished area above ground: 701
Property
Parking
- Total spaces: 1
- Details: Reserved Spaces: 1
Features
- Levels: One
- Stories: 1
- Entry location: Ground
- Patio & porch: Covered, Patio
- Exterior features: Balcony
- Pool features: Outdoor Pool
Details
- Parcel number: 616110015
- Zoning: R-2-A
- Special conditions: Standard
Construction
Type & style
- Home type: Condo
- Architectural style: Contemporary
- Property subtype: Condominium
- Attached to another structure: Yes
Materials
- Wood Siding
- Roof: Other
Condition
- Updated/Remodeled
- Year built: 1983
Utilities & green energy
- Electric: 110V
- Sewer: Public Sewer
- Water: Public
- Utilities for property: Natural Gas Connected, Phone Connected
Community & HOA
Community
- Security: Carbon Monoxide Detector(s)
- Subdivision: Woodside Village
HOA
- Has HOA: Yes
- Amenities included: Parking, Pool
- Services included: Insurance, Maintenance Grounds, Maintenance Structure, Sewer, Snow Removal, Trash
- HOA fee: $295 monthly
- HOA name: Community Management Specialists, Inc.
- HOA phone: 720-377-0100
Location
- Region: Denver
Financial & listing details
- Price per square foot: $321/sqft
- Annual tax amount: $958
- Date on market: 8/25/2024
- Listing terms: Cash,Conventional,FHA
- Exclusions: None
- Ownership: Estate
- Road surface type: Paved
Price history
| Date | Event | Price |
|---|---|---|
| 10/31/2024 | Sold | $224,950-1.7%$321/sqft |
Source:  REcolorado as distributed by MLS GRID #1663905 Report a problem REcolorado as distributed by MLS GRID #1663905 Report a problem | ||
| 9/22/2024 | Pending sale | $228,950$327/sqft |
Source: REcolorado as distributed by MLS GRID #1663905 Report a problem | ||
| 9/13/2024 | Price change | $228,950-0.4%$327/sqft |
Source: REcolorado as distributed by MLS GRID #1663905 Report a problem | ||
| 8/31/2024 | Price change | $229,950-4.2%$328/sqft |
Source: REcolorado as distributed by MLS GRID #1663905 Report a problem | ||
| 8/25/2024 | Listed for sale | $239,950$342/sqft |
Source: REcolorado as distributed by MLS GRID #1663905 Report a problem | ||
Public tax history
Tax history is unavailable.
Neighborhood: Windsor
Nearby homes
- $273,0002 bd2 ba948 sqft8555 Fairmount Dr APT J108, Denver, CO 80247Sold
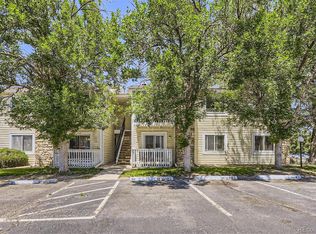
- $232,0002 bd2 ba948 sqft8555 Fairmount Dr APT I204, Denver, CO 80247For Sale
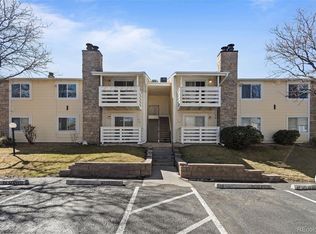
- $162,0001 bd1 ba701 sqft8555 Fairmount Dr APT H106, Denver, CO 80247Sold
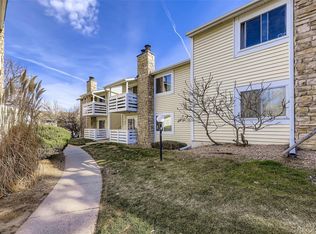
- $252,5002 bd2 ba948 sqft8555 Fairmount Dr APT B207, Denver, CO 80247Sold

- $240,0001 bd1 ba701 sqft8555 Fairmount Dr APT C106, Denver, CO 80247Sold
- $169,6001 bd1 ba701 sqft8555 Fairmount Dr APT A101, Denver, CO 80247Off Market
- $173,1001 bd1 ba701 sqft8555 Fairmount Dr APT A102, Denver, CO 80247Off Market
- $187,1001 bd1 ba701 sqft8555 Fairmount Dr APT A105, Denver, CO 80247Off Market
Nearby schools
GreatSchools rating
- 3/10Place Bridge AcademyGrades: PK-8Distance: 1.6 mi
- 5/10George Washington High SchoolGrades: 9-12Distance: 1.4 mi
Schools provided by the listing agent
- Elementary: Lowry
- Middle: Place Bridge Academy
- High: George Washington
- District: Denver 1
Source: REcolorado as distributed by MLS GRID. This data may not be complete. We recommend contacting the local school district to confirm school assignments for this home.
Get a cash offer in 3 minutes
Find out how much your home could sell for in as little as 3 minutes with a no-obligation cash offer.
Estimated market value
$188,800
Get a cash offer in 3 minutes
Find out how much your home could sell for in as little as 3 minutes with a no-obligation cash offer.
Estimated market value
$188,800
- Colorado
- Denver County
- Denver
- 80247
- Windsor
- 8225 Fairmount Drive Bldg 2 Unit 107
Nearby cities
Nearby neighborhoods
Nearby zip codes
Other Denver Topics
