**BUYER FINANCING FELL THROUGH** FHA inspection and appraisal passed! This home has been completely refreshed from top to bottom and move-in ready! This beautifully remodeled 4-bedroom, 1.5-bath home offers over 1,000 square feet of updated living space with thoughtful improvements throughout. Enjoy relaxing mornings or evenings on the inviting covered front porch overlooking the fenced yard. Inside, the home features a functional and flowing floor plan with professionally painted interiors from the basement to the second floor. The updated kitchen includes brand-new cabinetry and sink, while the full bathroom has been completely renovated with new fixtures, flooring, and a stunning new shower. Luxury vinyl plank flooring runs throughout much of the home, with beautiful wood flooring in the upstairs bedrooms adding warmth and character. Major updates include new plumbing, updated electrical, and even a new exterior electrical box for peace of mind. The basement has also been refreshed with newly finished flooring and a convenient half bath. Outside, the entire home has been freshly painted, and the detached two-car garage features a brand-new roof and ceiling and brand new garage door. A fantastic opportunity to own a fully updated home with style, function, and value! ** Home is under 24/7 video surveillance and alarm system. **
Pending
Price cut: $7K (8/3)
$122,999
8227 Saint Marys St, Detroit, MI 48228
4beds
1,730sqft
Single Family Residence
Built in 1922
3,920 Square Feet Lot
$-- Zestimate®
$71/sqft
$-- HOA
What's special
Overlooking the fenced yardDetached two-car garageProfessionally painted interiorsInviting covered front porchStunning new showerUpdated kitchenBrand-new cabinetry and sink
- 107 days
- 128
- 14
Zillow last checked:
Listing updated:
Listed by:
Allison M Gorman 248-733-3541,
Gorman Real Estate Collective 248-733-3541
Source: Realcomp II,MLS#: 20261034022
Facts & features
Interior
Bedrooms & bathrooms
- Bedrooms: 4
- Bathrooms: 2
- Full bathrooms: 1
- 1/2 bathrooms: 1
Bedroom
- Level: Entry
- Area: 140
- Dimensions: 10 X 14
Bedroom
- Level: Second
- Area: 100
- Dimensions: 10 X 10
Bedroom
- Level: Second
- Area: 140
- Dimensions: 14 X 10
Bedroom
- Level: Second
- Area: 99
- Dimensions: 11 X 9
Other
- Level: Second
- Area: 50
- Dimensions: 10 X 5
Other
- Level: Basement
- Area: 27
- Dimensions: 9 X 3
Dining room
- Level: Entry
- Area: 90
- Dimensions: 10 X 9
Flex room
- Level: Basement
- Area: 432
- Dimensions: 24 X 18
Kitchen
- Level: Entry
- Area: 77
- Dimensions: 11 X 7
Living room
- Level: Entry
- Area: 224
- Dimensions: 16 X 14
Heating
- Forced Air, Natural Gas
Features
- Basement: Finished,Full
- Has fireplace: No
Interior area
- Total interior livable area: 1,730 sqft
- Finished area above ground: 1,038
- Finished area below ground: 692
Video & virtual tour
Property
Parking
- Total spaces: 2
- Parking features: Two Car Garage, Detached
- Garage spaces: 2
Features
- Levels: Two
- Stories: 2
- Entry location: GroundLevelwSteps
- Patio & porch: Covered, Porch
- Pool features: None
- Fencing: Fenced
Lot
- Size: 3,920 Square Feet
- Dimensions: 30 x 128.65
Details
- Parcel number: W22I059396S
- Special conditions: Short Sale No,Standard
Construction
Type & style
- Home type: SingleFamily
- Architectural style: Bungalow
- Property subtype: Single Family Residence
Materials
- Aluminum Siding
- Foundation: Basement, Brick Mortar
- Roof: Asphalt
Condition
- New construction: No
- Year built: 1922
- Major remodel year: 2026
Utilities & green energy
- Sewer: Public Sewer
- Water: Public
Community & HOA
Community
- Security: Exterior Video Surveillance, Security System Owned
- Subdivision: BASSETT & SMITHS TIREMAN AVE SUB
HOA
- Has HOA: No
Location
- Region: Detroit
Financial & listing details
- Price per square foot: $71/sqft
- Tax assessed value: $17,049
- Annual tax amount: $1,701
- Date on market: 5/15/2026
- Cumulative days on market: 107 days
- Listing agreement: Exclusive Right To Sell
- Listing terms: Cash,Conventional,FHA,Va Loan
- Exclusions: Exclusion(s) Do Not Exist
Estimated market value
Not available
Estimated sales range
Not available
$1,564/mo
Price history
| Date | Event | Price |
|---|---|---|
| 9/24/2026 | Pending sale | $122,999$71/sqft |
Source:  Realcomp II #20261034022 Report a problem Realcomp II #20261034022 Report a problem | ||
| 8/3/2026 | Price change | $122,999-5.4%$71/sqft |
Source: Realcomp II #20261034022 Report a problem | ||
| 7/22/2026 | Listed for sale | $129,999$75/sqft |
Source: Realcomp II #20261034022 Report a problem | ||
| 6/11/2026 | Pending sale | $129,999$75/sqft |
Source: Realcomp II #20261034022 Report a problem | ||
| 5/15/2026 | Listed for sale | $129,999+188.9%$75/sqft |
Source: Realcomp II #20261034022 Report a problem | ||
| 2/24/2025 | Sold | $45,000$26/sqft |
Source: Realcomp II #20250005345 Report a problem | ||
| 2/3/2025 | Price change | $45,000-18.2%$26/sqft |
Source: Realcomp II #20250005345 Report a problem | ||
| 1/24/2025 | Listed for sale | $55,000+455.6%$32/sqft |
Source: Realcomp II #20250005345 Report a problem | ||
| 6/18/2019 | Listing removed | $665 |
Source: Dee Investments Report a problem | ||
| 6/14/2019 | Listed for rent | $665+15.7% |
Source: Dee Investments Report a problem | ||
| 10/13/2015 | Listing removed | $575 |
Source: Dee Investments & Property Management Report a problem | ||
| 10/9/2015 | Listed for rent | $575 |
Source: Dee Investments & Property Management Report a problem | ||
| 4/28/2015 | Listing removed | $9,900$6/sqft |
Source: Metropolitan Real Estate #214111796 Report a problem | ||
| 10/28/2014 | Listed for sale | $9,900-34%$6/sqft |
Source: Metropolitan Real Estate #214111796 Report a problem | ||
| 10/5/2014 | Listing removed | $575 |
Source: Dee Investments & Property Management Report a problem | ||
| 8/19/2014 | Listed for rent | $575-4.2% |
Source: Dee Investments & Property Management Report a problem | ||
| 7/20/2014 | Listing removed | $15,000$9/sqft |
Source: Metropolitan Real Estate #214036831 Report a problem | ||
| 4/27/2014 | Price change | $15,000-49.8%$9/sqft |
Source: Metropolitan Real Estate #214036831 Report a problem | ||
| 1/16/2014 | Listed for sale | $29,900+49.9%$17/sqft |
Source: Keller Williams #214003827 Report a problem | ||
| 6/25/2013 | Listing removed | $600 |
Source: Dee Investments & Property Management Report a problem | ||
| 6/11/2013 | Listed for rent | $600+9.1% |
Source: Dee Investments & Property Management Report a problem | ||
| 4/1/2013 | Listing removed | $550 |
Source: Dee Investments & Property Management Report a problem | ||
| 3/21/2013 | Listed for rent | $550 |
Source: Dee Investments & Property Management Report a problem | ||
| 11/9/2010 | Sold | $19,953$12/sqft |
Source: Public Record Report a problem | ||
Public tax history
| Year | Property taxes | Tax assessment |
|---|---|---|
| 2025 | -- | $29,400 +24.6% |
| 2024 | -- | $23,600 +57.3% |
| 2023 | -- | $15,000 +32.7% |
| 2022 | -- | $11,300 +13% |
| 2021 | -- | $10,000 |
| 2020 | $584 -44.5% | $10,000 +7.5% |
| 2019 | $1,053 | $9,300 -1.1% |
| 2018 | $1,053 | $9,400 |
| 2017 | -- | $9,400 -14.5% |
| 2016 | $887 | $11,000 |
| 2015 | $887 +1.3% | $11,000 -28.6% |
| 2013 | $876 -1.3% | $15,407 -30.2% |
| 2010 | $887 | $22,075 -12% |
| 2009 | -- | $25,085 -13.5% |
| 2008 | -- | $29,000 |
| 2007 | -- | $29,000 +5.5% |
| 2005 | $88 | $27,488 +3% |
| 2004 | -- | $26,687 |
Find assessor info on the county website
Monthly payment
Est. payment
Payment breakdown
Explore the cost of this home by adjusting the details. Changes won't be saved.Climate risks
Neighborhood: Herman Gardens
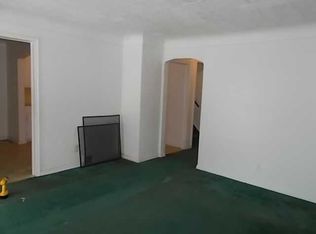
Similar homes
- $120,0003 bd2 ba1.4k sqft14774 Woodmont Ave, Detroit, MI 48227For Sale

 MLS ID #20261082856, Lawrence Else, Realtyflo Inc. Realcomp II
 - $114,9006 bd2 ba2k sqft17393 Wisconsin St, Detroit, MI 48221For Sale
 MLS ID #20261080816, Vlatko Makrievski, VM Real Estate Group. Realcomp II
 - $145,0003 bd2 ba2.4k sqft9976 Pierson St, Detroit, MI 48228For Sale
 MLS ID #20261077683, Maria Lacaria, Century 21 Curran & Oberski. Realcomp II
 - $159,9004 bd2 ba1.9k sqft6436 Auburn St, Detroit, MI 48228For Sale
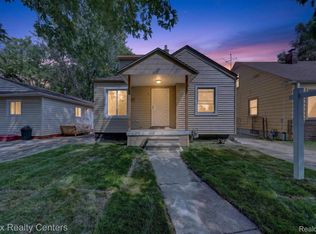 MLS ID #20261067329, Etaf Mheisen, Apex Realty Centers. Realcomp II
 - $109,9993 bd1 ba1.9k sqft11670 Marlowe St, Detroit, MI 48227For SaleMLS ID #20261072036, Timothy Hillmer, Century 21 Curran & Oberski. Realcomp II
- $115,0003 bd1 ba1k sqft11716 Coyle St, Detroit, MI 48227For SaleMLS ID #20261071864, Justin Cain, @properties Christie's Int'l R.E. Detroit. Realcomp II
- $125,0003 bd1 ba1.1k sqft19719 Ferguson St, Detroit, MI 48235For SaleMLS ID #20261082430, Fadi Jarrous, Century 21 Curran & Oberski. Realcomp II
- $140,0003 bd2 ba1.7k sqft14870 Prevost St, Detroit, MI 48227For SaleMLS ID #20261070781, Jacob Farrelly, DOBI Real Estate. Realcomp II
- $140,0002 bd2 ba1.2k sqft13945 Grandmont Ave, Detroit, MI 48227For SaleMLS ID #20261072657, Jen Hicks, RE/MAX First. Realcomp II
- $139,9004 bd2 ba1.6k sqft16676 Tuller St, Detroit, MI 48221For Sale
 MLS ID #26052372, Stanley Dickson, Trowbridge Realty. MichRIC
 - $135,0003 bd2 ba1.8k sqft4220 Webb St, Detroit, MI 48204New ConstructionMLS ID #20261063564, Osavbie Usenvbuwa, Century 21 Curran & Oberski. Realcomp II
- $118,0003 bd2 ba1.3k sqft3364 Ewald Cir, Detroit, MI 48238For SaleMLS ID #20261073955, Ryan Berns, Jim Saros Real Estate Services. Realcomp II
- $97,0003 bd1 ba1k sqft9016 Auburn St, Detroit, MI 48228For SaleMLS ID #20261062646, Bashar G Nijem, Realtyflo Inc. Realcomp II
- $135,0004 bd2 ba1.9k sqft19926 Roselawn St, Detroit, MI 48221For SaleMLS ID #20261075990, Nicole L Sammons, Keller Williams Advantage. Realcomp II
- $140,0003 bd2 ba2.1k sqft16829 Sorrento St, Detroit, MI 48235New ConstructionMLS ID #20261064680, Rene Thomas, Coldwell Banker Professionals-Birm. Realcomp II
- $153,0003 bd2 ba1.4k sqft15162 Faust Ave, Detroit, MI 48223For SaleMLS ID #20261064741, Jamie L Jones, Real Deal Management LLC. Realcomp II
- $155,0003 bd2 ba1.5k sqft15340 Stout St, Detroit, MI 48223For SaleMLS ID #20261066193, Joseph Hammel, Keller Williams Somerset. Realcomp II
- $165,0004 bd2 ba1.4k sqft14035 Rutherford St, Detroit, MI 48227For SaleMLS ID #20261072260, Mujtaba Sanad, Keller Williams Legacy. Realcomp II
- $128,5002 bd2 ba1.4k sqft18704 Sunderland Rd, Detroit, MI 48219For SaleMLS ID #20261071577, Jamila S Jackson, Hawkins Realty Group, Inc. Realcomp II
- $125,0003 bd1 ba1k sqft20220 Glastonbury Rd, Detroit, MI 48219For SaleMLS ID #20261064728, Karriem R Hunter Jr, @properties Christie's Int'l R.E. Detroit. Realcomp II
