Located in Rockville's highly sought-after Hungerford community, this beautifully updated and expanded Cape Cod offers a perfect blend of classic charm and modern living. A welcoming covered porch and deep foyer introduce the home's warm ambiance. The open-concept floor plan seamlessly connects the living spaces, ideal for entertaining and everyday living. Gleaming hardwood floors flow throughout the entire home. The beautifully renovated gourmet kitchen (2015) features granite countertops, maple cabinets, stainless steel appliances, recessed lighting, a bay window, and a breakfast bar that opens to the dining room. Here, a wood-burning fireplace creates a cozy ambiance for intimate dinners or lively gatherings. The adjacent living/family room, with its wall of south-facing windows, is a sun-drenched haven for relaxation and family time. Step outside onto the expansive new deck (2019) and envision hosting summer barbecues and creating lasting memories in the private, fully fenced backyard. The possibilities are endless! Upstairs, two well-appointed bedrooms, each with its own split ductless AC system (2020) for personalized comfort, share an updated bathroom (2016). The unfinished walk-out basement, with its separate entrance, full-size window, and rough-in plumbing, presents a fantastic opportunity to create the space of your dreams. Imagine a spacious family room, a private home office, a luxurious guest suite, or even a separate apartment for rental income – the choice is yours! Recent updates ensure worry-free living and add significant value to this home: a new concrete driveway (2020) accommodating up to four cars, two updated bathrooms (2016), Water heater (2014), new oak stairs and floors upstairs (2019), a new 200 amp electrical panel (2020), a new roof (2021), new plumbing (inside and out, 2024), fresh paint (2025), refinished main level wood floors (2025), and new light fixtures (2025). The unbeatable location puts you less than a mile from the vibrant Rockville Town Center and Metro station. Enjoy a quick walk to highly-rated schools, including Bayard Rustin Elementary and Richard Montgomery High School, as well as three beautiful city parks, including the expansive 40+ acre Dogwood Park with its baseball fields, basketball and tennis courts, tot lots; The Historic Dawson Park down the street & Sweet Elwood Smith Park. Endless shopping and dining options along the 355 corridor complete this exceptional lifestyle package. Don't miss the opportunity to make this your dream home!
Sold for $735,000
Street View
$735,000
823 Crothers Ln, Rockville, MD 20852
4beds
2,112sqft
Single Family Residence
Built in 1955
7,599 Square Feet Lot
$734,900 Zestimate®
$348/sqft
$3,601 Estimated rent
Home value
$734,900
$669,000 - $808,000
$3,601/mo
Zestimate® history
Owner options
List your home for rent
$3,601/mo
Rent Zestimate®
Find your next renter with Zillow Rental Manager. Plus, with online applications, you can quickly screen prospective tenants – for free.
$3,601/mo
Rent Zestimate®
Refinance and save
$4,452/mo
Est. payment
Refinancing to a lower rate could help reduce your monthly payments and save thousands over the life of the loan.
$4,452/mo
Est. payment
Explore your selling options
Work with a Zillow partner agent
Leverage their expertise and Zillow's premium Showcase listings to get your home seen by more buyers.
Get startedList with your own agent
Get your home in front of millions of buyers by listing it on Zillow.
Learn how to do itSell it yourself
Take full control of how buyers see your home on Zillow by listing For Sale by Owner (FSBO).
List your homeWhat's special
Wood-burning fireplacePrivate fully fenced backyardGleaming hardwood floorsStainless steel appliancesNew light fixturesExpansive new deckNew roof
Zillow last checked:
Listing updated:
Listed by:
KATHY XU 301-254-3671,
RE/MAX Realty Group
Bought with:
Dominique Rychlik, 525224
Compass
Source: Bright MLS,MLS#: MDMC2166578
Facts & features
Interior
Bedrooms & bathrooms
- Bedrooms: 4
- Bathrooms: 2
- Full bathrooms: 2
- Main level bathrooms: 1
- Main level bedrooms: 2
Basement
- Area: 858
Heating
- Forced Air, Natural Gas
Cooling
- Central Air, Ceiling Fan(s), Ductless, Zoned, Electric
Appliances
- Included: Dishwasher, Disposal, Dryer, Exhaust Fan, Refrigerator, Washer, Water Heater, Range Hood, Oven/Range - Electric, Gas Water Heater
- Laundry: In Basement
Features
- Kitchen - Country, Dining Area, Built-in Features, Entry Level Bedroom, Open Floorplan, Breakfast Area, Ceiling Fan(s), Kitchen - Gourmet, Pantry, Recessed Lighting, Walk-In Closet(s), 9'+ Ceilings, Dry Wall
- Flooring: Wood
- Basement: Connecting Stairway,Walk-Out Access
- Number of fireplaces: 1
- Fireplace features: Equipment
Interior area
- Total structure area: 2,370
- Total interior livable area: 2,112 sqft
- Finished area above ground: 1,512
- Finished area below ground: 600
Property
Parking
- Parking features: Off Street
Accessibility
- Accessibility features: None
Features
- Levels: Three
- Stories: 3
- Patio & porch: Deck, Porch
- Exterior features: Sidewalks, Storage
- Pool features: None
- Fencing: Back Yard
- Has view: Yes
- View description: Garden, Trees/Woods
Lot
- Size: 7,599 Square Feet
- Features: Backs to Trees, Landscaped
Details
- Additional structures: Above Grade, Below Grade
- Parcel number: 160400175536
- Zoning: R60
- Special conditions: Standard
Construction
Type & style
- Home type: SingleFamily
- Architectural style: Cape Cod
- Property subtype: Single Family Residence
Materials
- Frame
- Foundation: Block
- Roof: Architectural Shingle
Condition
- Excellent
- New construction: No
- Year built: 1955
- Major remodel year: 1990
Details
- Builder model: EXPANDED CAPE
Utilities & green energy
- Sewer: Public Sewer
- Water: Public
Community & HOA
Community
- Subdivision: Hungerford
HOA
- Has HOA: No
- Amenities included: None
- Services included: None
Location
- Region: Rockville
- Municipality: City of Rockville
Financial & listing details
- Price per square foot: $348/sqft
- Tax assessed value: $521,400
- Annual tax amount: $7,661
- Date on market: 2/25/2025
- Listing agreement: Exclusive Right To Sell
- Listing terms: Cash,Conventional,FHA,VA Loan
- Ownership: Fee Simple
Price history
| Date | Event | Price |
|---|---|---|
| 3/19/2025 | Sold | $735,000+10.5%$348/sqft |
Source:  Bright MLS #MDMC2166578 Report a problem Bright MLS #MDMC2166578 Report a problem | ||
| 3/11/2025 | Pending sale | $665,000$315/sqft |
Source: Bright MLS #MDMC2166578 Report a problem | ||
| 2/27/2025 | Contingent | $665,000$315/sqft |
Source: Bright MLS #MDMC2166578 Report a problem | ||
| 2/25/2025 | Listed for sale | $665,000+122.4%$315/sqft |
Source: Bright MLS #MDMC2166578 Report a problem | ||
| 1/1/2015 | Sold | $299,000$142/sqft |
Source:  Long & Foster Broker Feed #MDMC247298_100 Report a problem Long & Foster Broker Feed #MDMC247298_100 Report a problem | ||
| 10/18/2002 | Sold | $299,000$142/sqft |
Source: Public Record Report a problem | ||
Public tax history
| Year | Property taxes | Tax assessment |
|---|---|---|
| 2025 | $7,727 +11.3% | $571,667 +9.6% |
| 2024 | $6,942 +1.5% | $521,400 +1% |
| 2023 | $6,840 +3.9% | $516,000 +1.1% |
| 2022 | $6,585 +0.6% | $510,600 +1.1% |
| 2021 | $6,544 +3% | $505,200 +2.7% |
| 2020 | $6,351 +5.5% | $491,700 +5.8% |
| 2019 | $6,021 -0.5% | $464,700 |
| 2018 | $6,054 -0.6% | $464,700 +1.8% |
| 2017 | $6,090 +27% | $456,700 +1.8% |
| 2016 | $4,793 | $448,700 +1.8% |
| 2015 | $4,793 | $440,700 +1.5% |
| 2014 | $4,793 | $434,000 +1.6% |
| 2013 | -- | $427,300 +1.6% |
| 2012 | -- | $420,600 |
| 2011 | -- | $420,600 |
| 2010 | -- | $420,600 -15.3% |
| 2009 | -- | $496,430 +12.5% |
| 2008 | -- | $441,396 +14.2% |
| 2007 | -- | $386,363 +16.6% |
| 2006 | -- | $331,330 +12.7% |
| 2005 | -- | $294,010 +14.5% |
| 2004 | -- | $256,690 +17% |
| 2003 | -- | $219,370 +5.4% |
| 2002 | -- | $208,142 |
| 2001 | -- | $208,142 |
Find assessor info on the county website
Neighborhood: Hungerford-Stoneridge
Nearby homes
- $652,7004 bd2 ba858 sqft825 Crothers Ln, Rockville, MD 20852Off Market
- $721,000-- bd2 ba2k sqft821 Crothers Ln, Rockville, MD 20852Off Market
- $674,900-- bd2 ba1.1k sqft9 Crothers Ct, Rockville, MD 20852Off Market
- $635,0004 bd3 ba1.9k sqft827 Crothers Ln, Rockville, MD 20852Sold
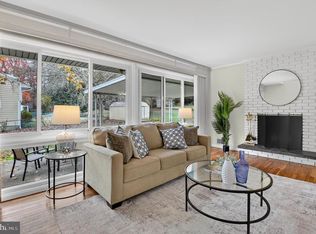
- $655,0004 bd2 ba858 sqft828 Crothers Ln, Rockville, MD 20852Off Market
- $648,800-- bd2 ba1.2k sqft826 Crothers Ln, Rockville, MD 20852Off Market
- $668,5004 bd2 ba1.3k sqft830 Crothers Ln, Rockville, MD 20852Sold
- $742,900-- bd3 ba1.6k sqft305 Ritchie Pkwy, Rockville, MD 20852Off Market
Nearby schools
GreatSchools rating
- 6/10Bayard Rustin ElementaryGrades: PK-5Distance: 0.4 mi
- 9/10Julius West Middle SchoolGrades: 6-8Distance: 1.1 mi
- 8/10Richard Montgomery High SchoolGrades: 9-12Distance: 0.2 mi
Schools provided by the listing agent
- Elementary: Bayard Rustin
- Middle: Julius West
- High: Richard Montgomery
- District: Montgomery County Public Schools
Source: Bright MLS. This data may not be complete. We recommend contacting the local school district to confirm school assignments for this home.
Get a cash offer in 3 minutes
Find out how much your home could sell for in as little as 3 minutes with a no-obligation cash offer.
Estimated market value
$734,900
Get a cash offer in 3 minutes
Find out how much your home could sell for in as little as 3 minutes with a no-obligation cash offer.
Estimated market value
$734,900
- Maryland
- Montgomery County
- Rockville
- 20852
- Hungerford-Stoneridge
- 823 Crothers Ln
Nearby cities
Nearby neighborhoods
Nearby zip codes
Other Rockville Topics
