Skip main navigation
Sold for $635,000
  • $635,000

    827 Crothers Ln, Rockville, MD 20852

    4beds
    1,903sqft
    Single Family Residence
    Built in 1955
    8,819 Square Feet Lot
    $643,100 Zestimate®
    $334/sqft
    $3,763 Estimated rent

    Home value

    $643,100

    $592,000 - $701,000

    $3,763/mo

    Zestimate® history
    Loading
    Loading...

    Owner options

    List your home for rent

    $3,763/mo

    Rent Zestimate®

    Find your next renter with Zillow Rental Manager. Plus, with online applications, you can quickly screen prospective tenants – for free.

    Learn more

    $3,763/mo

    Rent Zestimate®

    Refinance and save

    $3,866/mo

    Est. payment

    Refinancing to a lower rate could help reduce your monthly payments and save thousands over the life of the loan.

    See today's rates

    $3,866/mo

    Est. payment

    Explore your selling options

    Work with a Zillow partner agent

    Leverage their expertise and Zillow's premium Showcase listings to get your home seen by more buyers.

    Get started

    List with your own agent

    Get your home in front of millions of buyers by listing it on Zillow.

    Learn how to do it

    Sell it yourself

    Take full control of how buyers see your home on Zillow by listing For Sale by Owner (FSBO).

    List your home

    What's special

    Cozy fireplaceFully fenced corner lotAbundance of natural lightNewer roofFour generous bedrooms
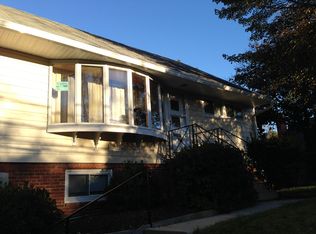
    Offers Due 3 PM on Tuesday 12/16. Welcome to your dream home nestled in the heart of Rockville, where classic charm meets modern convenience. This delightful 1955 Cape Cod is a true gem, offering over 1900 square feet of beautifully finished living space. Situated on a fully fenced corner lot, this property promises both privacy and serenity while being directly across from the picturesque and historic Dawson Park, complete with picnic shelters, a tot lot, and nature trails. As you step inside, you'll be captivated by the abundance of natural light that fills the spacious living areas. The main level features original hardwood floors, while the upper level boasts new carpeting and is graced with a neutral off-white palette, creating a warm and inviting atmosphere throughout. A wall of windows in the living room frames the view outside, complemented by a cozy fireplace and access to a partially covered patio and lawn—perfect for entertaining or enjoying a quiet evening outdoors. This home offers four generous bedrooms and three full bathrooms across three levels, including a versatile lower-level in-law suite with its own private entrance. The enormous primary bedroom on the upper level is a true retreat, accompanied by two additional well-sized bedrooms upstairs, each featuring new carpeting and walk-in closets for plenty of storage. Recent updates include a newer roof, hot water heater, electric panel and a new upper-level mini-split HVAC system, ensuring comfort and efficiency year-round. Located in the award-winning Richard Montgomery High School cluster, this home is ideal for families looking to settle in a top-tier educational neighborhood. Commuters will delight in the convenience of being less than a mile from the Rockville train station and redline metro, with easy access to Rockville Pike, Wintergreen Plaza, and Rockville Town Center, offering fantastic restaurants, retail, and vibrant community events. This home is prepped and staged for you to move in and start creating memories. Over 30k in recent updates and prepping, Upper level Mini split system, hot water heater, electric panel - 2025 Roof 2023. Don’t miss this incredible opportunity to own in one of Rockville’s most coveted locations. Schedule your private tour today!

    Zillow last checked:

    Listing updated:

    Listed by:

    Denise Verburg 301-335-5103,

    Compass

    Bought with:

    Jay Yu, 656214

    Ten Thousand Realty

    Source: Bright MLS,MLS#: MDMC2202792MLS Logo

    Facts & features

    Interior

    Bedrooms & bathrooms
    • Bedrooms: 4
    • Bathrooms: 3
    • Full bathrooms: 3
    • Main level bathrooms: 1
    • Main level bedrooms: 1
    Basement
    • Area: 714
    Heating
    • Forced Air, Natural Gas
    Cooling
    • Central Air, Electric
    Appliances
    • Included: Refrigerator, Dishwasher, Oven/Range - Gas, Disposal, Washer, Dryer, Gas Water Heater
    • Laundry: Has Laundry, Lower Level
    Features
    • Ceiling Fan(s), Eat-in Kitchen, Floor Plan - Traditional, Breakfast Area, Entry Level Bedroom
    • Flooring: Hardwood, Luxury Vinyl, Carpet, Wood
    • Doors: Storm Door(s)
    • Windows: Skylight(s), Bay/Bow
    • Basement: Full
    • Number of fireplaces: 1
    • Fireplace features: Wood Burning
    Interior area
    • Total structure area: 2,259
    • Total interior livable area: 1,903 sqft
    • Finished area above ground: 1,545
    • Finished area below ground: 358

    Property

    Parking
    • Total spaces: 2
    • Parking features: Driveway
    • Uncovered spaces: 2
    Accessibility
    • Accessibility features: Other
    Features
    • Levels: Three
    • Stories: 3
    • Patio & porch: Patio
    • Exterior features: Awning(s)
    • Pool features: None
    • Has spa: Yes
    • Spa features: Bath
    • Fencing: Back Yard
    Lot
    • Size: 8,819 Square Feet
    • Features: Corner Lot, Front Yard, Rear Yard
    Details
    • Additional structures: Above Grade, Below Grade
    • Parcel number: 160400172588
    • Zoning: R60
    • Special conditions: Standard

    Construction

    Type & style
    • Home type: SingleFamily
    • Architectural style: Cape Cod
    • Property subtype: Single Family Residence
    Materials
    • Frame
    • Foundation: Block
    • Roof: Asphalt
    Condition
    • Very Good
    • New construction: No
    • Year built: 1955

    Utilities & green energy

    • Sewer: Public Sewer
    • Water: Public
    • Utilities for property: Electricity Available, Natural Gas Available, Multiple Phone Lines

    Community & HOA

    Community
    • Security: Smoke Detector(s)
    • Subdivision: Hungerford
    HOA
    • Has HOA: No
    Location
    • Region: Rockville
    • Municipality: City of Rockville

    Financial & listing details

    • Price per square foot: $334/sqft
    • Tax assessed value: $520,200
    • Annual tax amount: $7,142
    • Date on market: 12/9/2025
    • Listing agreement: Exclusive Right To Sell
    • Ownership: Fee Simple

    Price history

    DateEventPrice
    1/23/2026Sold$635,000+0.8%$334/sqft
    Source: Bright MLS #MDMC2202792 Report a problem
    1/6/2026Pending sale$630,000$331/sqft
    Source: Bright MLS #MDMC2202792 Report a problem
    12/16/2025Contingent$630,000$331/sqft
    Source: Bright MLS #MDMC2202792 Report a problem
    12/9/2025Listed for sale$630,000-0.8%$331/sqft
    Source: Bright MLS #MDMC2202792 Report a problem
    10/1/2025Listing removed$635,000$334/sqft
    Source: Bright MLS #MDMC2173958 Report a problem
    9/8/2025Listed for sale$635,000$334/sqft
    Source: Bright MLS #MDMC2173958 Report a problem
    9/1/2025Contingent$635,000$334/sqft
    Source: Bright MLS #MDMC2173958 Report a problem
    8/11/2025Price change$635,000-2.2%$334/sqft
    Source: Bright MLS #MDMC2173958 Report a problem
    6/13/2025Listed for sale$649,000-2.7%$341/sqft
    Source: Bright MLS #MDMC2173958 Report a problem
    5/20/2025Listing removed$667,000$350/sqft
    Source: Bright MLS #MDMC2173958 Report a problem
    4/23/2025Contingent$667,000$350/sqft
    Source: Bright MLS #MDMC2173958 Report a problem
    4/15/2025Listed for sale$667,000+31%$350/sqft
    Source: Bright MLS #MDMC2173958 Report a problem
    4/6/2025Listing removed$4,200$2/sqft
    Source: Bright MLS #MDMC2169970 Report a problem
    3/15/2025Listed for rent$4,200$2/sqft
    Source: Bright MLS #MDMC2169970 Report a problem
    9/14/2017Listing removed$509,000$267/sqft
    Source: Fairfax Realty Advantage #MC10012944 Report a problem
    8/24/2017Price change$509,000-7.3%$267/sqft
    Source: Fairfax Realty Advantage #MC10012944 Report a problem
    7/23/2017Listed for sale$549,000+254.2%$288/sqft
    Source: Fairfax Realty Advantage #MC10012944 Report a problem
    10/4/1994Sold$155,000$81/sqft
    Source: Public Record Report a problem

    Public tax history

    YearProperty taxesTax assessment
    2025$7,042 +9.6%$520,200 +7.8%
    2024$6,423 +1.6%$482,400 +1.1%
    2023$6,322 +4%$476,933 +1.2%
    2022$6,080 +0.7%$471,467 +1.2%
    2021$6,037 +3.1%$466,000 +2.8%
    2020$5,852 +5.7%$453,100 +6%
    2019$5,536 -0.5%$427,300
    2018$5,566 -0.8%$427,300 +1.6%
    2017$5,614 +44.9%$420,667 +1.6%
    2016$3,875 $414,033 +1.6%
    2015$3,875 $407,400 +1.5%
    2014$3,875 $401,367 +1.5%
    2013-- $395,333 +1.5%
    2012-- $389,300
    2011-- $389,300
    2010-- $389,300 -16.5%
    2009-- $466,170 +12.6%
    2008-- $413,930 +14.4%
    2007-- $361,690 +16.9%
    2006-- $309,450 +18.8%
    2005-- $260,526 +23.1%
    2004-- $211,603 +30.1%
    2003-- $162,680 +3.2%
    2002-- $157,590
    2001-- $157,590
    Find assessor info on the county website

    Neighborhood: Hungerford-Stoneridge

    Nearby schools

    GreatSchools rating
    Schools provided by the listing agent
    • Elementary: Beall
    • Middle: Julius West
    • High: Richard Montgomery
    • District: Montgomery County Public Schools

    Source: Bright MLS. This data may not be complete. We recommend contacting the local school district to confirm school assignments for this home.

    Get a cash offer in 3 minutes
    Find out how much your home could sell for in as little as 3 minutes with a no-obligation cash offer.
    Estimated market value
    $643,100
    Get a cash offer in 3 minutes
    Find out how much your home could sell for in as little as 3 minutes with a no-obligation cash offer.
    Estimated market value
    $643,100