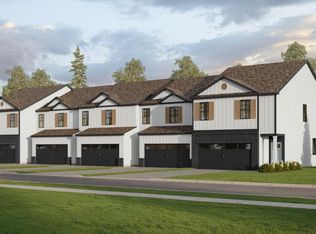
Ask about our interest rates, paid closing cost and easily added options. The Tatum floorplan at Peavine Crossing offers 3 bedrooms, 2 full bathrooms and a convenient powder room in a two-story townhome covering 1,498 square feet. This contemporary townhome is built for the way you want to live, featuring an open concept design. The main level offers a family room that is filled with natural light. The well-appointed kitchen includes modern cabinetry, granite countertops, stainless steel appliances and a pantry, plus an island with room for bar stool seating. Upstairs offers a must-see private bedroom suite that spans the entire width of the front of the home. The two secondary bedrooms are spacious and airy and include ample closet space. Notably, our smart home technology package is included, featuring a range of advanced devices. For more information, please consult a New Home Sales Agent. Call to schedule your personal guided tour of the Tatum today!
Pending
$292,400
823 Peavine Crossing Pkwy, Alabaster, AL 35007
3beds
1,492sqft
Townhouse
Built in 2026
3,049 Square Feet Lot
$-- Zestimate®
$196/sqft
$55/mo HOA
What's special
- 24 days
- 4
- 0
Zillow last checked:
Listing updated:
Listed by:
Mellanie Wright 205-772-8182,
DHI Realty of Alabama,
Calvin Jackson 205-422-8866,
DHI Realty of Alabama
Source: GALMLS,MLS#: 21465589
Facts & features
Interior
Bedrooms & bathrooms
- Bedrooms: 3
- Bathrooms: 3
- Full bathrooms: 2
- 1/2 bathrooms: 1
Rooms
- Room types: Bedroom, Dining Room, Bathroom, Half Bath (ROOM), Kitchen, Master Bedroom
Primary bedroom
- Level: Second
Bedroom 1
- Level: Second
Bathroom 1
- Level: First
Bathroom 3
- Level: Second
Dining room
- Level: First
Kitchen
- Features: Stone Counters, Eat-in Kitchen, Kitchen Island, Pantry
- Level: First
Living room
- Level: First
Basement
- Area: 0
Heating
- Central, Electric, Zoned
Cooling
- Central Air, Electric, Zoned, Ceiling Fan(s)
Appliances
- Included: Dishwasher, Microwave, Stainless Steel Appliance(s), Stove-Electric, Electric Water Heater
- Laundry: Electric Dryer Hookup, Washer Hookup, Upper Level, Laundry Room, Laundry (ROOM), Yes
Features
- Recessed Lighting, High Ceilings, Smooth Ceilings, Soaking Tub, Linen Closet, Separate Shower, Shared Bath, Split Bedrooms, Tub/Shower Combo, Walk-In Closet(s)
- Flooring: Carpet, Vinyl
- Doors: Insulated Door
- Windows: Double Pane Windows
- Attic: Other,Yes
- Has fireplace: No
Interior area
- Total interior livable area: 1,492 sqft
- Finished area above ground: 1,492
- Finished area below ground: 0
Video & virtual tour
Property
Parking
- Total spaces: 2
- Parking features: Attached, Driveway, Parking (MLVL), Garage Faces Front
- Attached garage spaces: 2
- Has uncovered spaces: Yes
Features
- Levels: 2+ story
- Patio & porch: Open (PATIO), Patio
- Exterior features: None
- Pool features: None
- View description: None
- Waterfront features: No
Lot
- Size: 3,049 Square Feet
- Features: Subdivision
Details
- Parcel number: 000
- Special conditions: As Is
Construction
Type & style
- Home type: Townhouse
- Property subtype: Townhouse
Materials
- HardiPlank Type
- Foundation: Slab
Condition
- Year built: 2026
Utilities & green energy
- Water: Public
- Utilities for property: Sewer Connected, Underground Utilities
Green energy
- Energy efficient items: Lighting, Ridge Vent, HVAC, Radiant Barrier Decking
- Energy generation: Solar
Community & HOA
Community
- Features: Curbs
- Subdivision: Peavine Crossing
HOA
- Has HOA: Yes
- Amenities included: Management
- Services included: Electricity, Maintenance Grounds, Utilities for Comm Areas, Water
- HOA fee: $660 annually
Location
- Region: Alabaster
Financial & listing details
- Price per square foot: $196/sqft
- Price range: $292.4K - $292.4K
- Date on market: 9/21/2026
- Road surface type: Paved
Estimated market value
Not available
Estimated sales range
Not available
$1,929/mo
Price history
| Date | Event | Price |
|---|---|---|
| 9/21/2026 | Pending sale | $292,400$196/sqft |
Source:  GALMLS #21465589 Report a problem GALMLS #21465589 Report a problem | ||
Public tax history
Tax history is unavailable.
Monthly payment
Est. payment
Payment breakdown
Explore the cost of this home by adjusting the details. Changes won't be saved.Climate risks
Neighborhood: 35007
Nearby schools
Schools provided by the listing agent
- Elementary: Creek View
- Middle: Thompson
- High: Thompson
Source: GALMLS. This data may not be complete. We recommend contacting the local school district to confirm school assignments for this home.
- $307,4004 bd3 ba1.6k sqft825 Peavine Crossing Pkwy, Alabaster, AL 35007Pending
- $307,4004 bd3 ba1.6k sqft821 Peavine Crossing Pkwy, Alabaster, AL 35007Pending
- $369,9005 bd3 ba2.3k sqft829 Peavine Crossing Pkwy, Alabaster, AL 35007Sold

- $304,9004 bd3 ba1.6k sqft819 Peavine Crossing Pkwy, Alabaster, AL 35007Sold
Similar homes
- $240,0003 bd2 ba1.5k sqftSpectrum, Alabaster, AL 35007For Sale
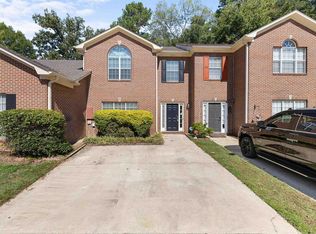
 MLS ID #21467686, Jennifer Grostick, Real Broker LLC. GALMLS
 - $--3 bd3 ba1.8k sqft81 Winterhaven Dr, Alabaster, AL 35007Auction
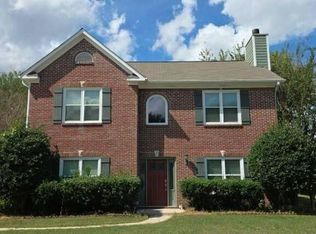 Auction.com 2
 - from $297,4003 bd3 ba1.4k sqftThe Tatum Plan, Peavine Crossing, Alabaster, AL 35007New Construction
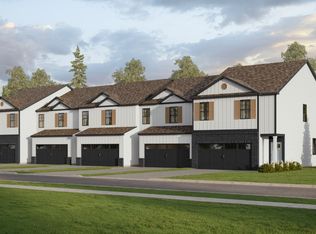 DR Horton
 - $--3 bd3 ba1.4k sqft243 Cambrian Ridge Trl, Pelham, AL 35124Auction
 Auction.com 2
 - $343,4003 bd3 ba1.7k sqftAt&t, Alabaster, AL 35007New ConstructionGALMLS
- $249,9003 bd3 ba1.6k sqft623 Treymoor Lake Cir, Alabaster, AL 35007For SaleMLS ID #21462967, Steven Koleno, Beycome Brokerage Realty. GALMLS
- $287,0003 bd2 ba1.6k sqft4226 Plantation Pl, Helena, AL 35080For SaleMLS ID #21467531, Nakia Walker, Opendoor Brokerage LLC. GALMLS
- $345,0004 bd3 ba1.1k sqft117 Belvedere Pl, Alabaster, AL 35007For SaleMLS ID #21467285, Steven Bintz, EveryState Inc. GALMLS
- $299,0003 bd2 ba1.5k sqft1816 Apache Way, Alabaster, AL 35007For SaleMLS ID #21464235, Michelle McRae, EXIT Royal Realty. GALMLS
- $269,0003 bd3 ba2k sqft1330 Hillwood Dr, Alabaster, AL 35007For SaleMLS ID #21450513, Marshall Casselman, eXp Realty, LLC Central. GALMLS
- $262,9003 bd2 ba1.6k sqftSpectrum, Alabaster, AL 35007For SaleMLS ID #21453240, Sybil Owens, Romano Properties LLC. GALMLS
- $299,0003 bd2 ba1.7k sqft174 Stonebridge Cir, Pelham, AL 35124For SaleMLS ID #21466233, Autumn Pate, Keller Williams Realty Hoover. GALMLS
- $325,0004 bd2 ba2.1k sqft318 Tradewinds Cir, Alabaster, AL 35007For SaleMLS ID #21467106, Teresa Tanner, RealtySouth-I459 Southwest. GALMLS
- $218,0002 bd2 ba1.3k sqft210 Hidden Cove Cir, Pelham, AL 35124For SaleMLS ID #21467720, Nakia Walker, Opendoor Brokerage LLC. GALMLS
- $299,9003 bd3 ba2.1k sqft120 Meadow View Cir, Pelham, AL 35124For SaleMLS ID #21465198, Joseph Heckel, RealtySouth-Inverness Office. GALMLS
- $363,4004 bd3 ba2.1k sqftAt&t, Alabaster, AL 35007New ConstructionGALMLS
