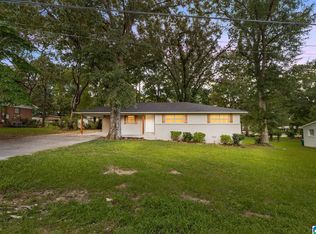
Welcome to 1330 Hillwood Drive, a well-maintained home in an established Alabaster neighborhood offering comfort and convenience. This inviting property features a functional layout with multiple living spaces and natural light throughout. The main living area flows into the kitchen and dining space, where ample cabinet and counter space support everyday living and entertaining. Additional flex space offers options for a den, office, or recreation area. The bedrooms provide comfortable accommodations for family, guests, or workspace needs. Step outside to enjoy a backyard patio, perfect for relaxing or hosting gatherings. Conveniently located near shopping, dining, and major roadways
For sale
Price cut: $2.5K (9/3)
$271,500
1330 Hillwood Dr, Alabaster, AL 35007
3beds
2,036sqft
Single Family Residence
Built in 1973
0.39 Acres Lot
$271,100 Zestimate®
$133/sqft
$-- HOA
What's special
Additional flex spaceNatural light throughoutFunctional layoutMultiple living spaces
- 176 days
- 1,806
- 218
Zillow last checked:
Listing updated:
Listed by:
Marshall Casselman CELL:7047740308,
eXp Realty, LLC Central
Source: GALMLS,MLS#: 21450513
Facts & features
Interior
Bedrooms & bathrooms
- Bedrooms: 3
- Bathrooms: 3
- Full bathrooms: 3
Rooms
- Room types: 2nd Kitchen (ROOM), Bedroom, Den/Family (ROOM), Dining Room, Bathroom, Kitchen, Master Bathroom, Master Bedroom
Primary bedroom
- Level: First
Bedroom 1
- Level: First
Bedroom 2
- Level: Basement
Primary bathroom
- Level: First
Bathroom 1
- Level: First
Dining room
- Level: First
Family room
- Level: First
Kitchen
- Features: Stone Counters
- Level: First
Living room
- Level: First
Basement
- Area: 459
Heating
- Central
Cooling
- Central Air
Appliances
- Included: Dishwasher, Microwave, Refrigerator, Gas Water Heater
- Laundry: Electric Dryer Hookup, Washer Hookup, In Basement, Laundry Room, Yes
Features
- Wet Bar, Cathedral/Vaulted, Smooth Ceilings, Linen Closet, Tub/Shower Combo
- Flooring: Carpet, Laminate, Tile
- Windows: Bay Window(s)
- Basement: Full,Finished,Concrete
- Attic: Pull Down Stairs,Yes
- Number of fireplaces: 1
- Fireplace features: Insert, Family Room, Electric
Interior area
- Total interior livable area: 2,036 sqft
- Finished area above ground: 1,577
- Finished area below ground: 459
Video & virtual tour
Property
Parking
- Parking features: Driveway
- Has uncovered spaces: Yes
Features
- Levels: 2+ story
- Patio & porch: Open (PATIO), Patio
- Pool features: None
- View description: None
- Waterfront features: No
Lot
- Size: 0.39 Acres
Details
- Additional structures: Storage
- Parcel number: 137253002052.000
- Special conditions: As Is
Construction
Type & style
- Home type: SingleFamily
- Property subtype: Single Family Residence
- Attached to another structure: Yes
Materials
- Brick Over Foundation, Vinyl Siding
- Foundation: Basement
Condition
- Year built: 1973
Utilities & green energy
- Water: Public
- Utilities for property: Sewer Connected, Underground Utilities
Community & HOA
Community
- Subdivision: Georges Subdivision
Location
- Region: Alabaster
Financial & listing details
- Price per square foot: $133/sqft
- Tax assessed value: $210,220
- Annual tax amount: $2,271
- Price range: $271.5K - $271.5K
- Date on market: 4/21/2026
Estimated market value
$271,100
$258,000 - $285,000
$1,797/mo
Price history
| Date | Event | Price |
|---|---|---|
| 9/3/2026 | Price change | $271,500-0.9%$133/sqft |
Source:  GALMLS #21450513 Report a problem GALMLS #21450513 Report a problem | ||
| 7/23/2026 | Price change | $274,000-0.4%$135/sqft |
Source: GALMLS #21450513 Report a problem | ||
| 6/24/2026 | Price change | $275,000-1.8%$135/sqft |
Source: GALMLS #21450513 Report a problem | ||
| 6/10/2026 | Price change | $280,000-3.4%$138/sqft |
Source: GALMLS #21450513 Report a problem | ||
| 5/21/2026 | Price change | $290,000-3.3%$142/sqft |
Source: GALMLS #21450513 Report a problem | ||
| 4/21/2026 | Listed for sale | $300,000+15.4%$147/sqft |
Source: GALMLS #21450513 Report a problem | ||
| 7/9/2025 | Sold | $260,000$128/sqft |
Source: Public Record Report a problem | ||
| 3/14/2024 | Listing removed | -- |
Source: Zillow Rentals Report a problem | ||
| 2/28/2024 | Listed for rent | $1,885+6.2%$1/sqft |
Source: Zillow Rentals Report a problem | ||
| 6/6/2023 | Listing removed | -- |
Source: Zillow Rentals Report a problem | ||
| 5/17/2023 | Price change | $1,775-2.5%$1/sqft |
Source: Zillow Rentals Report a problem | ||
| 5/10/2023 | Price change | $1,820-2.4%$1/sqft |
Source: Zillow Rentals Report a problem | ||
| 4/21/2023 | Listed for rent | $1,865+9.4%$1/sqft |
Source: Zillow Rentals Report a problem | ||
| 5/16/2022 | Listing removed | -- |
Source: Zillow Rental Network Premium Report a problem | ||
| 1/26/2022 | Listed for rent | $1,705$1/sqft |
Source: Zillow Rental Network Premium Report a problem | ||
| 1/7/2022 | Sold | $260,000+2.4%$128/sqft |
Source: GALMLS #1305983 Report a problem | ||
| 12/17/2021 | Contingent | $254,000$125/sqft |
Source: GALMLS #1305983 Report a problem | ||
| 12/16/2021 | Listed for sale | $254,000$125/sqft |
Source: GALMLS #1305983 Report a problem | ||
Public tax history
| Year | Property taxes | Tax assessment |
|---|---|---|
| 2025 | $2,271 +1.8% | $42,060 +1.8% |
| 2024 | $2,230 +7.4% | $41,300 +7.4% |
| 2023 | $2,077 +7.4% | $38,460 +7.4% |
| 2022 | $1,933 +33.9% | $35,800 +33.9% |
| 2021 | $1,444 +107.3% | $26,740 +107.3% |
| 2020 | $697 +3.9% | $12,900 +3.9% |
| 2019 | $671 +25.1% | $12,420 +7.1% |
| 2017 | $536 +3.3% | $11,600 +3.2% |
| 2015 | $519 +2.4% | $11,240 +2.4% |
| 2014 | $507 +52.1% | $10,980 +0.2% |
| 2013 | $333 -39.5% | $10,960 |
| 2012 | $551 +4.7% | $10,960 +4.4% |
| 2011 | $526 +6.8% | $10,500 +6.3% |
| 2010 | $493 -12.3% | $9,880 -11.5% |
| 2009 | $562 +15.6% | $11,160 +14.3% |
| 2007 | $486 +8.7% | $9,760 -89.2% |
| 2005 | $447 +3.2% | $90,400 +3.1% |
| 2004 | $433 | $87,700 |
| 2003 | $433 +34.1% | -- |
| 2002 | $323 | -- |
| 2001 | $323 | -- |
Find assessor info on the county website
Monthly payment
Est. payment
Payment breakdown
Explore the cost of this home by adjusting the details. Changes won't be saved.Climate risks
Neighborhood: 35007
Nearby schools
Schools provided by the listing agent
- Elementary: Creek View
- Middle: Thompson
- High: Thompson
Source: GALMLS. This data may not be complete. We recommend contacting the local school district to confirm school assignments for this home.


Similar homes
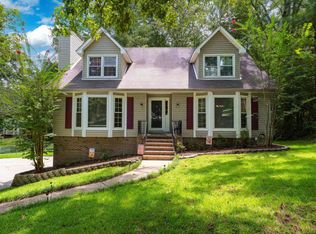
- $285,0003 bd2 ba1.5k sqft943 3rd Ave NW, Alabaster, AL 35007For Sale
 MLS ID #21464045, Caroline Grimes, Sweet HOMElife Real Estate. GALMLS
 - $315,0004 bd3 ba2.1k sqft1454 Falling Rock Cir, Alabaster, AL 35007For Sale
 MLS ID #21450771, Gusty Gulas, eXp Realty, LLC Central. GALMLS
 - $300,7003 bd3 ba2.4k sqft103 Comanche Cir, Alabaster, AL 35007For Sale
 MLS ID #21460723, Steven Bintz, EveryState Inc. GALMLS
 - $324,9004 bd3 ba1.9k sqftSpectrum, Alabaster, AL 35007For Sale
 MLS ID #21465446, Debbie Burks, Keller Williams Realty Hoover. GALMLS
 - $312,9004 bd4 ba2.2k sqftSpectrum, Alabaster, AL 35007For SaleMLS ID #21462304, Shane Plyler, eXp Realty, LLC Central. GALMLS
- $350,0005 bd2 ba2.8k sqft1339 Sequoia Trl, Alabaster, AL 35007For SaleMLS ID #21466996, Rachel Hoover, EXIT Realty Cahaba. GALMLS
- $344,5003 bd3 ba1.8k sqft943 7th Ave NW, Alabaster, AL 35007For SaleMLS ID #21463982, Amber Blackburn, eXp Realty, LLC Central. GALMLS
- $355,0003 bd3 ba1.9k sqft625 Olde Towne Ln, Alabaster, AL 35007For SaleMLS ID #21463565, Pamela Crain, 1 Percent Lists Legacy. GALMLS
- $285,0004 bd3 ba1.6k sqftAt&t, Helena, AL 35080For SaleMLS ID #21464602, Richard Smith, Alpha Smith Realty Group LLC. GALMLS
- $395,0004 bd3 ba2.8k sqft1117 Independence Dr, Alabaster, AL 35007For SaleMLS ID #21451704, Nancy Callahan, Iron City Realty, LLC. GALMLS
- $324,1004 bd3 ba2k sqft129 Tanglewood Dr, Alabaster, AL 35007For SaleMLS ID #21464744, Steven Bintz, EveryState Inc. GALMLS
- $279,0003 bd2 ba1.9k sqftAt&t, Maylene, AL 35114For SaleMLS ID #21455522, Michelle Hyde, RealtySouth-OTM-Acton Rd. GALMLS
- $309,0004 bd3 ba1.4k sqft137 Shelby Farms Dr, Alabaster, AL 35007For SaleMLS ID #21456868, Steven Bintz, EveryState Inc. GALMLS
- $355,0003 bd4 ba2.8k sqftAtt, Alabaster, AL 35007For SaleMLS ID #21458766, Connie Derryberry, Keller Williams Metro South. GALMLS
- $274,9003 bd2 ba1.5k sqft200 Tocoa Cir, Helena, AL 35080For SaleMLS ID #21460275, Danielle Turner, Keller Williams Metro South. GALMLS
- $369,9003 bd3 ba2.7k sqftSpectrum, Alabaster, AL 35007For SaleMLS ID #21464481, Tee McBeth, Keller Williams Realty Vestavia. GALMLS
- $389,0004 bd3 ba2.7k sqft104 Forest Hills Ter, Alabaster, AL 35007For SaleMLS ID #21460787, Joy Groce, eXp Realty, LLC Central. GALMLS
- $359,9004 bd3 ba2.2k sqft501 Dogwood Forest Cir, Alabaster, AL 35007For SaleMLS ID #21454239, Jeremy Miller, Local Realty. GALMLS
- $250,0003 bd2 ba1.9k sqftAtt, Bessemer, AL 35022For SaleMLS ID #21464259, Todd Pearson, Keller Williams Metro South. GALMLS
- $278,9003 bd2 ba1.2k sqft1670 Old Cahaba Ct, Helena, AL 35080For SaleMLS ID #21453390, Daphney Massey, Century 21 Advantage. GALMLS
