Discover comfort and convenience in this inviting 3-bedroom, 2.5-bathroom condo, thoughtfully designed with versatile living spaces and desirable features throughout. The welcoming living room offers a cozy fireplace, while the kitchen boasts granite countertops and a convenient breakfast bar, perfect for casual dining and entertaining. The first-floor primary bedroom provides a private retreat, complete with a spacious walk-in closet. Enjoy year-round relaxation in the four-seasons room, which opens to a private deck—an ideal spot for morning coffee or unwinding at the end of the day. The finished lower level offers even more living space, featuring a large family room, a sauna for added relaxation, and ample storage to keep everything organized. Completing this wonderful home is a two-car attached garage for added convenience. With generous living areas, a desirable first-floor primary suite, and inviting indoor and outdoor spaces, this condo offers the perfect blend of comfort, functionality, and easy living. For Extra peace of mind Generac Generator, never worry about power outages.
For sale
$354,900
823 Roaring Brook Cir Unit 17, Lansing, MI 48917
3beds
2,110sqft
Condominium
Built in 1997
-- sqft lot
$352,000 Zestimate®
$168/sqft
$369/mo HOA
What's special
Cozy fireplaceTwo-car attached garageFirst-floor primary bedroomAmple storageSpacious walk-in closetConvenient breakfast barSauna for added relaxation
- 13 days
- 442
- 16
Zillow last checked:
Listing updated:
Listed by:
John L Burg 517-648-2854,
EXIT Realty Home Partners 517-803-2345
Source: Greater Lansing AOR,MLS#: 300226
Facts & features
Interior
Bedrooms & bathrooms
- Bedrooms: 3
- Bathrooms: 3
- Full bathrooms: 2
- 1/2 bathrooms: 1
Primary bedroom
- Level: First
- Area: 210 Square Feet
- Dimensions: 15 x 14
Bedroom 2
- Level: First
- Area: 148.83 Square Feet
- Dimensions: 12.3 x 12.1
Bedroom 3
- Level: Basement
- Area: 137.86 Square Feet
- Dimensions: 12.2 x 11.3
Bonus room
- Description: Four Seasons Room
- Level: First
- Area: 140 Square Feet
- Dimensions: 14 x 10
Dining room
- Level: First
- Area: 132.87 Square Feet
- Dimensions: 12.9 x 10.3
Family room
- Level: Basement
- Area: 441.89 Square Feet
- Dimensions: 27.11 x 16.3
Kitchen
- Level: First
- Area: 117.39 Square Feet
- Dimensions: 12.9 x 9.1
Living room
- Level: First
- Area: 239.7 Square Feet
- Dimensions: 17 x 14.1
Heating
- Forced Air, Natural Gas
Cooling
- Central Air
Appliances
- Included: Dishwasher, Disposal, Electric Oven, Electric Range, Gas Water Heater, Ice Maker, Microwave, Refrigerator
- Laundry: Electric Dryer Hookup, In Basement, Main Level, Washer Hookup
Features
- Bookcases, Breakfast Bar, Double Vanity, Granite Counters, Open Floorplan, Recessed Lighting, Sauna, Track Lighting, Walk-In Closet(s)
- Flooring: Carpet, Ceramic Tile, Linoleum, Simulated Wood
- Windows: Aluminum Frames, Double Pane Windows, Screens, Wood Frames
- Basement: Concrete,Egress Windows,Full,Partially Finished
- Has fireplace: Yes
- Fireplace features: Electric, Living Room
Interior area
- Total structure area: 2,468
- Total interior livable area: 2,110 sqft
- Finished area above ground: 1,234
- Finished area below ground: 876
Property
Parking
- Total spaces: 2
- Parking features: Attached, Driveway, Garage, Garage Door Opener, Garage Faces Front
- Attached garage spaces: 2
- Has uncovered spaces: Yes
Features
- Levels: One
- Stories: 1
- Patio & porch: Deck
- Exterior features: Rain Gutters
- Has view: Yes
- View description: Neighborhood, Trees/Woods
Details
- Foundation area: 1234
- Parcel number: 2304006660017000
- Zoning description: Zoning
- Special conditions: Trust
- Other equipment: Generator
Construction
Type & style
- Home type: Condo
- Architectural style: Ranch
- Property subtype: Condominium
Materials
- Vinyl Siding
- Foundation: Concrete Perimeter
- Roof: Shingle
Condition
- Year built: 1997
Utilities & green energy
- Electric: 150 Amp Service
- Sewer: Public Sewer
- Water: Public
Community & HOA
Community
- Subdivision: Morgan Creek
HOA
- Has HOA: Yes
- Amenities included: Maintenance Grounds, Management, Snow Removal
- Services included: Snow Removal, Maintenance Grounds, Maintenance Structure
- HOA fee: $369 monthly
- HOA name: Cummings Property Management
Location
- Region: Lansing
Financial & listing details
- Price per square foot: $168/sqft
- Annual tax amount: $189
- Date on market: 10/29/2026
- Listing terms: Cash,Conventional
- Road surface type: Concrete, Paved
Estimated market value
$352,000
$334,000 - $370,000
$2,407/mo
Price history
| Date | Event | Price |
|---|---|---|
| 10/29/2026 | Listed for sale | $354,900$168/sqft |
Source:  Greater Lansing AOR #300226 Report a problem | ||
Public tax history
Tax history is unavailable.
Monthly payment
Est. payment
Payment breakdown
Explore the cost of this home by adjusting the details. Changes won't be saved.Climate risks
Neighborhood: 48917
Nearby schools
Schools provided by the listing agent
- High: Grand Ledge
Source: Greater Lansing AOR. This data may not be complete. We recommend contacting the local school district to confirm school assignments for this home.


Similar homes
- $324,9003 bd2 ba2.3k sqft511 Rapidan Dr, Lansing, MI 48917For Sale
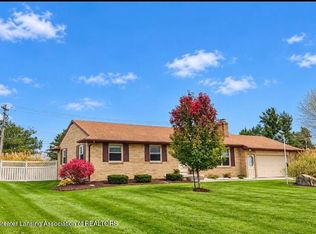 MLS ID #300351, Jenny Generous, RE/MAX Real Estate Professionals. Greater Lansing AOR
- $--3 bd3 ba1.6k sqft7425 Sunset Dr, Lansing, MI 48917Auction
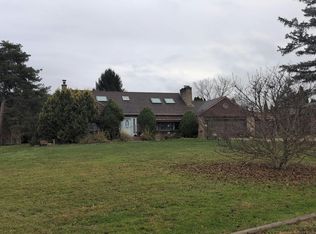 Auction.com 2
- $399,9004 bd4 ba2.8k sqft8519 Ember Glen Pass, Lansing, MI 48917For Sale
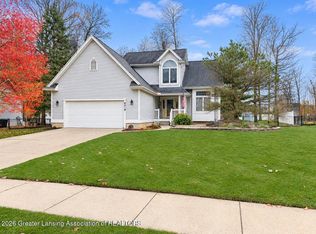 MLS ID #300485, Stephanie Holly, RE/MAX Real Estate Professionals. Greater Lansing AOR
- $369,0003 bd3 ba2.2k sqft5924 Vienna Way #67, Lansing, MI 48917For Sale
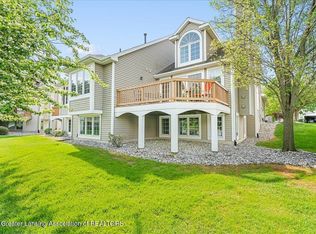 MLS ID #296135, Jane Gannaway, Gateway to Homes. Greater Lansing AOR
- $299,9003 bd3 ba1.9k sqft318 Barrington Cir, Lansing, MI 48917For Sale
 MLS ID #26049312, Connor Anderson, ReSIDE Grand Rapids. MichRIC
- $250,0004 bd2 ba1.6k sqft740 Clark Rd, Lansing, MI 48917For Sale
 MLS ID #20261090299, Kristi R Roberts, KNE Realty 360, Inc. Realcomp II
- $299,9004 bd2 ba1.9k sqft318 Kenway Dr, Lansing, MI 48917For SaleMLS ID #26044651, Susan Shively, Five Star Real Estate (Main). MichRIC
