823 Summerwood is a Charming home, move-in ready & full of Potential. This 3 bedroom, 2 bath home blends fresh updates with everyday comfort, making it an ideal starter home or investment property to add to your rental income. Step, inside to find luxury vinyl flooring that adds durability and style throughout the main living areas, complemented by BRAND NEW carpet in the bedrooms for a soft cozy feel.Kitchen shines with granite countertops, updated appliances, modern light fixtures giving a clean polished look. Both bathrooms are well-appointed. This home's layout offers an open floor plan, with an easy flow, lots of natural light and a welcoming atmosphere. CURRENTLY LOOKING FOR A NEW OWNER-: CMLS has not reviewed & therefore doesn't endorse vendors who ma appear in listing Disclaimer: CMLS has not reviewed and, therefore, does not endorse vendors who may appear in listings.
For sale
$209,990
823 Summerwood Ln, Columbia, SC 29223
3beds
1,153sqft
Single Family Residence
Built in 2023
4,356 Square Feet Lot
$-- Zestimate®
$182/sqft
$50/mo HOA
What's special
Modern light fixturesWelcoming atmosphereUpdated appliancesLuxury vinyl flooringOpen floor planLots of natural lightGranite countertops
- 2 days
- 257
- 28
Zillow last checked:
Listing updated:
Listed by:
Frances Smith,
American Dream Realty
Source: Consolidated MLS,MLS#: 642072
Facts & features
Interior
Bedrooms & bathrooms
- Bedrooms: 3
- Bathrooms: 2
- Full bathrooms: 2
- Main level bathrooms: 2
Primary bedroom
- Features: Tub-Shower, Ceiling Fan(s)
- Level: Main
Bedroom 2
- Level: Main
Bedroom 3
- Level: Main
Kitchen
- Features: Eat-in Kitchen, Kitchen Island, Pantry, Granite Counters, Cabinets-Painted
- Level: Main
Living room
- Features: Ceiling Fan
- Level: Main
Heating
- Central
Cooling
- Central Air
Appliances
- Included: Free-Standing Range, Smooth Surface, Dishwasher, Refrigerator, Microwave Above Stove
- Laundry: Laundry Closet, Main Level
Features
- Flooring: Luxury Vinyl, Carpet
- Has basement: No
- Has fireplace: No
Interior area
- Total structure area: 1,153
- Total interior livable area: 1,153 sqft
Property
Parking
- Total spaces: 1
- Parking features: Garage - Attached
- Attached garage spaces: 1
Features
- Stories: 1
Lot
- Size: 4,356 Square Feet
Details
- Parcel number: 172161717
Construction
Type & style
- Home type: SingleFamily
- Architectural style: Ranch
- Property subtype: Single Family Residence
Materials
- Vinyl
- Foundation: Slab
Condition
- New construction: No
- Year built: 2023
Utilities & green energy
- Sewer: Public Sewer
- Water: Public
- Utilities for property: Electricity Connected
Community & HOA
Community
- Subdivision: SUMMERWOOD
HOA
- Has HOA: Yes
- HOA fee: $50 monthly
Location
- Region: Columbia
Financial & listing details
- Price per square foot: $182/sqft
- Date on market: 9/1/2026
- Listing agreement: Exclusive Right To Sell
- Road surface type: Paved
Estimated market value
Not available
Estimated sales range
Not available
$1,818/mo
Price history
| Date | Event | Price |
|---|---|---|
| 9/1/2026 | Listed for sale | $209,990+5%$182/sqft |
Source:  Consolidated MLS #642072 Report a problem Consolidated MLS #642072 Report a problem | ||
| 1/22/2025 | Listing removed | $199,900$173/sqft |
Source: Consolidated MLS #595150 Report a problem | ||
| 11/7/2024 | Pending sale | $199,900$173/sqft |
Source: Consolidated MLS #595150 Report a problem | ||
| 10/23/2024 | Contingent | $199,900$173/sqft |
Source: Consolidated MLS #595150 Report a problem | ||
| 10/15/2024 | Listed for sale | $199,900+6.7%$173/sqft |
Source: Consolidated MLS #595150 Report a problem | ||
| 8/10/2023 | Listing removed | -- |
Source: Consolidated MLS #560515 Report a problem | ||
| 5/19/2023 | Pending sale | $187,310$162/sqft |
Source: Consolidated MLS #560515 Report a problem | ||
| 4/17/2023 | Listing removed | -- |
Source: Consolidated MLS #560515 Report a problem | ||
| 4/10/2023 | Listed for sale | $187,310$162/sqft |
Source: Consolidated MLS #560515 Report a problem | ||
Public tax history
Tax history is unavailable.
Monthly payment
Est. payment
Payment breakdown
Explore the cost of this home by adjusting the details. Changes won't be saved.Climate risks
Neighborhood: 29223
Nearby schools
Schools provided by the listing agent
- Elementary: Killian
- Middle: Longleaf
- High: Westwood
- District: Richland Two
Source: Consolidated MLS. This data may not be complete. We recommend contacting the local school district to confirm school assignments for this home.
Similar homes
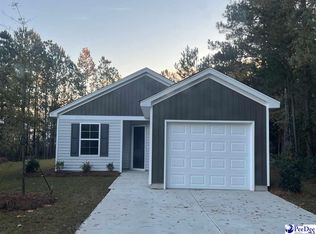
- $205,0003 bd2 ba1.2k sqft205 Steine Dr, Columbia, SC 29223For Sale
 MLS ID #640938, Tricia R Kim. Consolidated MLS
 - $--4 bd2 ba1.1k sqft228 Todd Branch Dr, Columbia, SC 29223Auction
 Auction.com 2
 - $200,0003 bd2 ba1.3k sqft420 Pitchling Dr, Columbia, SC 29223For Sale
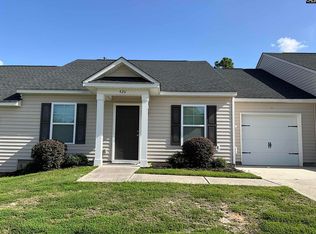 MLS ID #640563, Alex Montgomery. Consolidated MLS
 - $178,0003 bd2 ba1.4k sqft101 Oak Creek Cir, Columbia, SC 29223For Sale
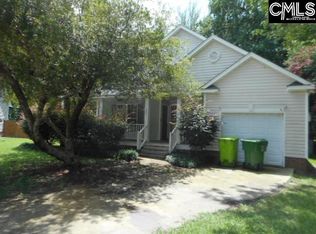 MLS ID #641098, Chip Jefferson. Consolidated MLS
