Step into the Hemingway and discover a home where timeless style meets modern living. Just inside the foyer, a versatile flex room offers endless possibilities as a home office, playroom, or formal dining room. The spacious open-concept design seamlessly connects the dining area and family room, creating an inviting space for everyday living and entertaining. The heart of the home is the gourmet kitchen, featuring a large quartz island, abundant cabinetry, a butler's pantry, walk-in pantry, designer wood vent hood, generous countertop space, and a bright breakfast area-perfect for preparing meals and gathering with family and friends. The expansive family room is highlighted by a cozy electric fireplace, creating a warm and welcoming atmosphere. Enjoy beautiful laminate and tile flooring throughout the main living areas, combining style with easy maintenance. Step outside to the Game Day patio, an ideal space for grilling, entertaining, or simply relaxing year-round. A side-entry garage enhances the home's curb appeal while providing added convenience. Upstairs, a spacious loft offers flexible living space for a media room, play area, or home office. The private primary suite serves as a luxurious retreat with a spa-inspired bath featuring a bidet, while three additional bedrooms and a full hall bath provide plenty of room for family and guests. An upstairs laundry room adds everyday convenience. Ready to experience the Hemingway? Visit the Riverchase community in Palmetto, GA for access to this home and to learn more about current buyer incentives.
Active
$471,066
8236 Riverchase Dr, Palmetto, GA 30268
4beds
2,500sqft
:
Get pre-qualified$3,452/mo
Single Family Residence
Built in 2026
-- sqft lot
$-- Zestimate®
$188/sqft
$5/mo HOA
What's special
- 1 day |
- 12 |
- 1 |
Zillow last checked:
Listing updated:
Listed by:
Samuel D Bass 404-647-0596,
DFH Realty Georgia,
Angela Arnold 678-485-6882,
DFH Realty Georgia
Source: GAMLS,MLS#: 10819425
Facts & features
Interior
Bedrooms & bathrooms
- Bedrooms: 4
- Bathrooms: 3
- Full bathrooms: 3
- Main level bathrooms: 1
Rooms
- Room types: Laundry, Loft, Other
Dining room
- Features: Dining Rm/Living Rm Combo
Kitchen
- Features: Breakfast Area, Breakfast Bar, Walk-in Pantry
Heating
- Central, Electric, Heat Pump
Cooling
- Central Air, Electric
Appliances
- Included: Dishwasher, Disposal, Electric Water Heater, Microwave, Oven/Range (Combo)
- Laundry: Upper Level
Features
- Split Bedroom Plan, Vaulted Ceiling(s), Walk-In Closet(s)
- Flooring: Carpet, Laminate, Tile
- Basement: None
- Number of fireplaces: 1
- Fireplace features: Factory Built, Family Room
- Common walls with other units/homes: No Common Walls
Interior area
- Total structure area: 2,500
- Total interior livable area: 2,500 sqft
- Finished area above ground: 2,500
- Finished area below ground: 0
Property
Parking
- Total spaces: 2
- Parking features: Attached, Garage, Garage Door Opener, Kitchen Level, Side/Rear Entrance
- Has attached garage: Yes
Features
- Levels: Two
- Stories: 2
- Patio & porch: Patio, Porch
- Has view: Yes
- View description: Seasonal View
Lot
- Features: Corner Lot, Level, Other
- Residential vegetation: Grassed, Partially Wooded
Details
- Parcel number: 07 360400941293
Construction
Type & style
- Home type: SingleFamily
- Architectural style: Craftsman
- Property subtype: Single Family Residence
Materials
- Brick, Concrete, Other
- Foundation: Slab
- Roof: Composition
Condition
- Under Construction
- New construction: Yes
- Year built: 2026
Details
- Warranty included: Yes
Utilities & green energy
- Sewer: Public Sewer
- Water: Public
- Utilities for property: Cable Available, Electricity Available, Sewer Available, Underground Utilities, Water Available
Community & HOA
Community
- Features: Sidewalks
- Security: Smoke Detector(s)
- Subdivision: Riverchase
HOA
- Has HOA: Yes
- Services included: None
- HOA fee: $62 annually
Location
- Region: Palmetto
Financial & listing details
- Price per square foot: $188/sqft
- Date on market: 8/5/2026
- Listing agreement: Exclusive Right To Sell
- Listing terms: Cash,Conventional,FHA,VA Loan
- Electric utility on property: Yes
Estimated market value
Not available
Estimated sales range
Not available
Not available
Price history
| Date | Event | Price |
|---|---|---|
| 8/5/2026 | Listed for sale | $471,066$188/sqft |
Source:  GAMLS #10819425 Report a problem GAMLS #10819425 Report a problem | ||
Public tax history
Tax history is unavailable.
Monthly payment
Est. payment
Payment breakdown
Explore the cost of this home by adjusting the details. Changes won't be saved.Climate risks
Neighborhood: 30268
Nearby schools
GreatSchools rating
- 6/10Palmetto Elementary SchoolGrades: PK-5Distance: 0.9 mi
- 5/10Bear Creek Middle SchoolGrades: 6-8Distance: 3.9 mi
- 3/10Creekside High SchoolGrades: 9-12Distance: 3.9 mi
Schools provided by the listing agent
- Elementary: Palmetto
- Middle: Bear Creek
- High: Creekside
Source: GAMLS. This data may not be complete. We recommend contacting the local school district to confirm school assignments for this home.
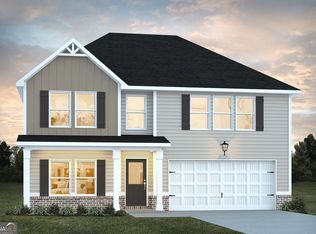
- $438,1794 bd3 ba2.3k sqft8196 Riverchase Dr, Palmetto, GA 30268New Construction
- $--24.75 acres0 Tatum, Palmetto, GA 30268Off Market
- $121,500-- bd-- ba-- sqft29 North Hwy, Palmetto, GA 30268Off Market
- $--5,863 sqft331 Mado Ln, Chattahoochee Hills, GA 30268Off Market
- $356,2004 bd3 ba2.8k sqft536 Palmetto Oaks #19, Palmetto, GA 30268Off Market
- $604,9005 bd4 ba2.9k sqft45 Lakefield Dr LOT 2, Palmetto, GA 30268New Construction
- $579,9004 bd3 ba2.5k sqft15 Turra Cv LOT 4, Palmetto, GA 30268New Construction
- $256,9903 bd3 ba1.5k sqft8395 Columbia Ct, Palmetto, GA 30268Sold
A local agent can set up tours, give advice and negotiate with sellers.
Similar homes
- $438,1794 bd3 ba2.3k sqft8196 Riverchase Dr, Palmetto, GA 30268Active
 MLS ID #10819872, Samuel D Bass, DFH Realty Georgia. GAMLS
 - $438,1794 bd3 ba2k sqft252 Spring Lake Dr, Palmetto, GA 30268Active
 MLS ID #10819842, Samuel D Bass, DFH Realty Georgia. GAMLS
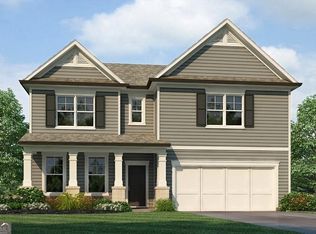
 - $464,9904 bd3 ba2.5k sqft4536 Ajo Walk, Atlanta, GA 30331New Construction
 MLS ID #7815559, Courtney Vankinscott, Rockhaven Realty, LLC. FMLS GA
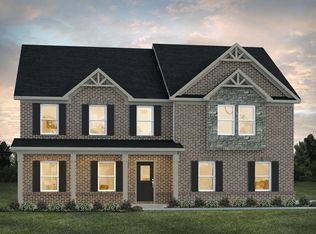
 - from $452,9904 bd4 ba2.8k sqftMira II Plan, Fern Dale, Fairburn, GA 30213New Construction
 Dream Finders Homes
 - from $479,9804 bd3 ba2.7k sqftSherwood Basement Plan, Harmony Manor, Fairburn, GA 30213New ConstructionMeritage Homes
- from $461,9904 bd3 ba3k sqftGuava Plan, Parkview Estates, Atlanta, GA 30349New ConstructionCentury Communities
- from $469,9905 bd3 ba2.8k sqftHanover Plan, Enclave at Stonewall Tell, South Fulton, GA 30349New ConstructionDR Horton
- $--3 bd2 ba2k sqft5898 El Segundo Way, College Park, GA 30349AuctionAuction.com 2
- $--4 bd3 ba1.9k sqft4003 Garden Ln, College Park, GA 30337AuctionAuction.com 2
- from $438,3364 bd3 ba2.4k sqftHeron Cottage Plan, Paces Estates, Lithia Springs, GA 30122New ConstructionMcKinley Homes
- from $409,9904 bd3 ba2.5k sqftHarding Plan, Belleview Manor, Fairburn, GA 30213New ConstructionCentury Communities
- from $425,9904 bd3 ba2.7k sqftTravis Plan, Belleview Manor, Fairburn, GA 30213New ConstructionCentury Communities
- from $471,9905 bd4 ba2.9k sqftJohnson Plan, Creekside at Oxford Park, Fairburn, GA 30213New ConstructionMeritage Homes
- from $409,9904 bd3 ba2k sqftGeneva Plan, Belleview Manor, Fairburn, GA 30213New ConstructionCentury Communities
- $479,9804 bd3 ba2.7k sqft7293 Lyric St, Fairburn, GA 30213New ConstructionMeritage Homes
- from $379,9004 bd3 ba2.1k sqftSpruce Plan, The Reserve at Chapel Hill Phase II, Douglasville, GA 30135New ConstructionKerley Family Homes
- from $445,9904 bd3 ba2.7k sqftHarding Plan, Fern Dale, Fairburn, GA 30213New ConstructionDream Finders Homes
- $470,2905 bd4 ba2.3k sqft8031 Dickens Dr, Fairburn, GA 30213ActiveGAMLS
- from $521,8505 bd4 ba3.1k sqftDanbury Plan, Bishop Meadows, Fairburn, GA 30213New ConstructionValor Communities
- from $499,8505 bd4 ba2.8k sqftRamsey II Plan, Bishop Meadows, Fairburn, GA 30213New ConstructionValor Communities
