The modern, open concept design of the Jodeco allows families to easily spend time together or spread out. Upstairs you'll find three bedrooms and the spacious primary suite. A flex room is located on the first floor and can be used as a bedroom, office, dining space and more. You will love the thoughtfully arranged kitchen which offers a view to the dining and living area. Stock Photos
Active
$438,179
8196 Riverchase Dr, Palmetto, GA 30268
4beds
2,300sqft
:
Get pre-qualified$3,094/mo
Single Family Residence
Built in 2026
-- sqft lot
$-- Zestimate®
$191/sqft
$5/mo HOA
What's special
Spacious primary suiteThoughtfully arranged kitchenModern open concept design
- 1 day |
- 5 |
- 0 |
Zillow last checked:
Listing updated:
Listed by:
Samuel D Bass 404-647-0596,
DFH Realty Georgia,
Angela Arnold 678-485-6882,
DFH Realty Georgia
Source: GAMLS,MLS#: 10819872
Facts & features
Interior
Bedrooms & bathrooms
- Bedrooms: 4
- Bathrooms: 3
- Full bathrooms: 3
- Main level bathrooms: 1
Rooms
- Room types: Laundry, Loft, Other
Dining room
- Features: Dining Rm/Living Rm Combo
Kitchen
- Features: Breakfast Area, Breakfast Bar, Walk-in Pantry
Heating
- Central, Electric, Heat Pump
Cooling
- Central Air, Electric
Appliances
- Included: Dishwasher, Disposal, Electric Water Heater, Microwave, Oven/Range (Combo)
- Laundry: Upper Level
Features
- Split Bedroom Plan, Vaulted Ceiling(s), Walk-In Closet(s)
- Flooring: Carpet, Laminate, Tile
- Basement: None
- Number of fireplaces: 1
- Fireplace features: Factory Built, Family Room
- Common walls with other units/homes: No Common Walls
Interior area
- Total structure area: 2,300
- Total interior livable area: 2,300 sqft
- Finished area above ground: 2,300
- Finished area below ground: 0
Property
Parking
- Total spaces: 2
- Parking features: Attached, Garage, Garage Door Opener, Kitchen Level, Side/Rear Entrance
- Has attached garage: Yes
Features
- Levels: Two
- Stories: 2
- Patio & porch: Patio, Porch
- Has view: Yes
- View description: Seasonal View
Lot
- Features: Level, Other
- Residential vegetation: Grassed, Partially Wooded
Details
- Parcel number: 07 360400941232
Construction
Type & style
- Home type: SingleFamily
- Architectural style: Craftsman
- Property subtype: Single Family Residence
Materials
- Brick, Concrete, Other
- Foundation: Slab
- Roof: Composition
Condition
- Under Construction
- New construction: Yes
- Year built: 2026
Details
- Warranty included: Yes
Utilities & green energy
- Sewer: Public Sewer
- Water: Public
- Utilities for property: Cable Available, Electricity Available, Sewer Available, Underground Utilities, Water Available
Community & HOA
Community
- Features: Sidewalks
- Security: Smoke Detector(s)
- Subdivision: Riverchase
HOA
- Has HOA: Yes
- Services included: None
- HOA fee: $62 annually
Location
- Region: Palmetto
Financial & listing details
- Price per square foot: $191/sqft
- Date on market: 8/5/2026
- Listing agreement: Exclusive Right To Sell
- Listing terms: Cash,Conventional,FHA,USDA Loan,VA Loan
- Electric utility on property: Yes
Estimated market value
Not available
Estimated sales range
Not available
Not available
Price history
| Date | Event | Price |
|---|---|---|
| 8/5/2026 | Listed for sale | $438,179$191/sqft |
Source:  GAMLS #10819872 Report a problem GAMLS #10819872 Report a problem | ||
Public tax history
Tax history is unavailable.
Monthly payment
Est. payment
Payment breakdown
Explore the cost of this home by adjusting the details. Changes won't be saved.Climate risks
Neighborhood: 30268
Nearby schools
GreatSchools rating
- 6/10Palmetto Elementary SchoolGrades: PK-5Distance: 0.9 mi
- 5/10Bear Creek Middle SchoolGrades: 6-8Distance: 3.9 mi
- 3/10Creekside High SchoolGrades: 9-12Distance: 3.9 mi
Schools provided by the listing agent
- Elementary: Palmetto
- Middle: Bear Creek
- High: Creekside
Source: GAMLS. This data may not be complete. We recommend contacting the local school district to confirm school assignments for this home.
- $471,0664 bd3 ba2.5k sqft8236 Riverchase Dr, Palmetto, GA 30268New Construction

- $--24.75 acres0 Tatum, Palmetto, GA 30268Off Market
- $121,500-- bd-- ba-- sqft29 North Hwy, Palmetto, GA 30268Off Market
- $--5,863 sqft331 Mado Ln, Chattahoochee Hills, GA 30268Off Market
- $356,2004 bd3 ba2.8k sqft536 Palmetto Oaks #19, Palmetto, GA 30268Off Market
- $604,9005 bd4 ba2.9k sqft45 Lakefield Dr LOT 2, Palmetto, GA 30268New Construction
- $579,9004 bd3 ba2.5k sqft15 Turra Cv LOT 4, Palmetto, GA 30268New Construction
- $256,9903 bd3 ba1.5k sqft8395 Columbia Ct, Palmetto, GA 30268Sold
A local agent can set up tours, give advice and negotiate with sellers.
Similar homes
- $400,0004 bd4 ba2.4k sqft538 Princeton Cir, Palmetto, GA 30268Active
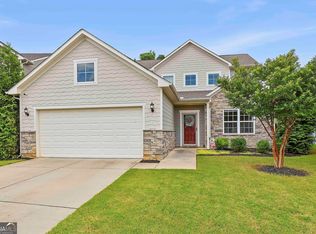
 MLS ID #10799110, Scott Cosby, BHGRE Metro Brokers. GAMLS
 - from $438,9904 bd3 ba2.4k sqftDakota Plan, Creekside at Oxford Park, Fairburn, GA 30213New Construction
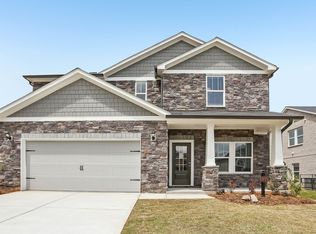 Meritage Homes
 - from $468,9904 bd3 ba2.7k sqftSherwood Plan, Harmony Manor, Fairburn, GA 30213New Construction
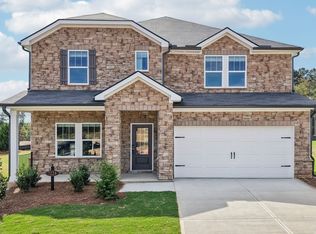 Meritage Homes
 - from $446,9904 bd3 ba2.4k sqftNorthbrook Plan, Creekside at Oxford Park, Fairburn, GA 30213New Construction
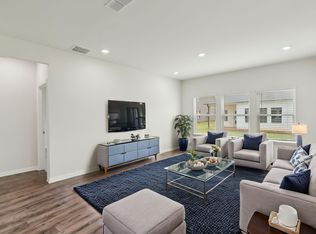 Meritage Homes
 - $451,3004 bd3 ba2.7k sqft355 Jarrett St, Fairburn, GA 30213ActiveGAMLS
- $439,9004 bd3 ba2.1k sqft103 Linda Way Lot 4, Fayetteville, GA 30215ActiveMLS ID #10811440, Taylor Knight, Chisel Mill Realty. GAMLS
- from $443,9904 bd3 ba2.3k sqftBrentwood Plan, Harmony Manor, Fairburn, GA 30213New ConstructionMeritage Homes
- $432,1494 bd3 ba2.3k sqft331 Jarrett St, Fairburn, GA 30213ActiveGAMLS
- from $430,4904 bd3 ba2.3k sqftJodeco Front Porch Plan, Fern Dale, Fairburn, GA 30213New ConstructionDream Finders Homes
- $443,9904 bd3 ba2.7k sqft344 Jarrett St, Fairburn, GA 30213ActiveGAMLS
- from $445,9904 bd3 ba2.7k sqftHarding Plan, Fern Dale, Fairburn, GA 30213New ConstructionDream Finders Homes
- from $479,9804 bd3 ba2.7k sqftSherwood Basement Plan, Harmony Manor, Fairburn, GA 30213New ConstructionMeritage Homes
- from $462,9904 bd3 ba2.4k sqftNorthbrook Plan, Harmony Manor, Fairburn, GA 30213New ConstructionMeritage Homes
- $324,0004 bd3 ba2.2k sqft6506 Beaver Creek Trl, Atlanta, GA 30349ActiveMLS ID #10820194, Mark Spain, Mark Spain Real Estate. GAMLS
- from $423,9904 bd3 ba2.3k sqftOconee Plan, Fern Dale, Fairburn, GA 30213New ConstructionDream Finders Homes
- from $421,9904 bd3 ba2k sqftShiloh Plan, Fern Dale, Fairburn, GA 30213New ConstructionDream Finders Homes
- $454,9904 bd4 ba2.8k sqft340 Jarrett St, Fairburn, GA 30213ActiveGAMLS
- $299,9904 bd3 ba1.8k sqft8333 Columbia Ct, Palmetto, GA 30268ActiveGAMLS
- from $439,4994 bd3 ba2.7k sqftMiddleton Plan, Chapel Hill, Newnan, GA 30263New ConstructionDRB Homes
- $300,6904 bd3 ba1.8k sqft8310 Columbia Ct, Palmetto, GA 30268New ConstructionDream Finders Homes
