The Nottely offers a modern, open-concept design that perfectly balances comfort and style. The spacious family room flows seamlessly into the dining area and gourmet kitchen, creating an ideal space for everyday living and entertaining. The kitchen is thoughtfully appointed with a large quartz island, designer wood vent hood, butler's pantry, walk-in pantry, abundant cabinetry, and generous prep space to make cooking and hosting effortless. The inviting family room is centered around a cozy electric fireplace, while beautiful laminate and tile flooring add both elegance and durability throughout the main living areas. Step outside to the Game Day patio, perfect for outdoor entertaining, grilling, or relaxing with family and friends. A side-entry garage enhances the home's curb appeal while providing added convenience. Upstairs, the private primary suite serves as a peaceful retreat and features a luxurious bath complete with a bidet. Three additional bedrooms, a spacious loft, a full hall bath, and a conveniently located laundry room provide plenty of room for family and guests. Additional features include full-house blinds, LED lighting, smart home technology, smart ceiling fans, and thoughtfully selected designer finishes throughout. Discover the Nottely floor plan in the Riverchase community in Palmetto, GA, and ask about current buyer incentives.
Active
Price cut: $79.1K (9/10)
$359,065
252 Spring Lake Dr, Palmetto, GA 30268
4beds
2,052sqft
Single Family Residence
Built in 2026
-- sqft lot
$358,900 Zestimate®
$175/sqft
$5/mo HOA
What's special
Cozy electric fireplaceSpacious loftLarge quartz islandModern open-concept designSpacious family roomWalk-in pantryGenerous prep space
- 46 days
- 235
- 12
Zillow last checked:
Listing updated:
Listed by:
Samuel D Bass 404-647-0596,
DFH Realty Georgia,
Angela Arnold 678-485-6882,
DFH Realty Georgia
Source: GAMLS,MLS#: 10819842
Facts & features
Interior
Bedrooms & bathrooms
- Bedrooms: 4
- Bathrooms: 3
- Full bathrooms: 2
- 1/2 bathrooms: 1
Rooms
- Room types: Laundry, Loft, Other
Dining room
- Features: Dining Rm/Living Rm Combo
Kitchen
- Features: Breakfast Area, Breakfast Bar, Walk-in Pantry
Heating
- Central, Electric, Heat Pump
Cooling
- Central Air, Electric
Appliances
- Included: Dishwasher, Disposal, Electric Water Heater, Microwave, Oven/Range (Combo)
- Laundry: Upper Level
Features
- Split Bedroom Plan, Vaulted Ceiling(s), Walk-In Closet(s)
- Flooring: Carpet, Laminate, Tile
- Basement: None
- Number of fireplaces: 1
- Fireplace features: Factory Built, Family Room
- Common walls with other units/homes: No Common Walls
Interior area
- Total structure area: 2,052
- Total interior livable area: 2,052 sqft
- Finished area above ground: 2,052
- Finished area below ground: 0
Property
Parking
- Total spaces: 2
- Parking features: Attached, Garage, Garage Door Opener, Kitchen Level, Side/Rear Entrance
- Has attached garage: Yes
Features
- Levels: Two
- Stories: 2
- Patio & porch: Patio, Porch
- Has view: Yes
- View description: Seasonal View
Lot
- Features: Level, Other
- Residential vegetation: Grassed, Partially Wooded
Details
- Parcel number: 07 360400941233
Construction
Type & style
- Home type: SingleFamily
- Architectural style: Craftsman
- Property subtype: Single Family Residence
Materials
- Brick, Concrete, Other
- Foundation: Slab
- Roof: Composition
Condition
- Under Construction
- New construction: Yes
- Year built: 2026
Details
- Warranty included: Yes
Utilities & green energy
- Sewer: Public Sewer
- Water: Public
- Utilities for property: Cable Available, Electricity Available, Sewer Available, Underground Utilities, Water Available
Community & HOA
Community
- Features: Sidewalks
- Security: Smoke Detector(s)
- Subdivision: Riverchase
HOA
- Has HOA: Yes
- Services included: None
- HOA fee: $62 annually
Location
- Region: Palmetto
Financial & listing details
- Price per square foot: $175/sqft
- Date on market: 8/5/2026
- Cumulative days on market: 47 days
- Listing agreement: Exclusive Right To Sell
- Listing terms: Cash,Conventional,FHA,VA Loan
- Electric utility on property: Yes
Estimated market value
$358,900
$341,000 - $377,000
$2,597/mo
Price history
| Date | Event | Price |
|---|---|---|
| 9/10/2026 | Price change | $359,065-18.1%$175/sqft |
Source:  GAMLS #10819842 Report a problem GAMLS #10819842 Report a problem | ||
| 8/5/2026 | Listed for sale | $438,179$214/sqft |
Source: GAMLS #10819842 Report a problem | ||
Public tax history
Tax history is unavailable.
Monthly payment
Est. payment
Payment breakdown
Explore the cost of this home by adjusting the details. Changes won't be saved.Climate risks
Neighborhood: 30268
Nearby schools
Schools provided by the listing agent
- Elementary: Palmetto
- Middle: Bear Creek
- High: Creekside
Source: GAMLS. This data may not be complete. We recommend contacting the local school district to confirm school assignments for this home.
Similar homes
- $389,9004 bd4 ba2.4k sqft538 Princeton Cir, Palmetto, GA 30268Active
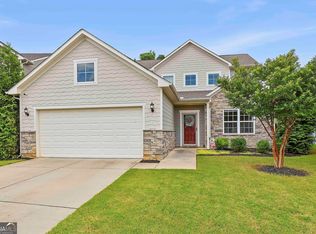
 MLS ID #10799110, Scott Cosby, BHGRE Metro Brokers. GAMLS
 - from $321,4904 bd3 ba1.8k sqftMonterey Plan, Carolina, Palmetto, GA 30268New Construction
 Dream Finders Homes
 - $453,1154 bd3 ba2.5k sqft8236 Riverchase Dr, Palmetto, GA 30268Active
 MLS ID #10819425, Samuel D Bass, DFH Realty Georgia. GAMLS
 - $418,1794 bd3 ba2.3k sqft8196 Riverchase Dr, Palmetto, GA 30268Active
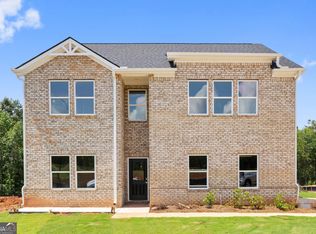 MLS ID #10819872, Samuel D Bass, DFH Realty Georgia. GAMLS
 - $345,0004 bd3 ba2.3k sqft611 Dodson Lake Ct, Fairburn, GA 30213ActiveMLS ID #10821892, Tanya Pickens, Opendoor Brokerage. GAMLS
- $301,9904 bd3 ba1.8k sqft8333 Columbia Ct, Palmetto, GA 30268ActiveGAMLS
- $382,0004 bd3 ba2.3k sqft19 White Spruce Way, Newnan, GA 30265ActiveMLS ID #10840437, Dana Millians, Keller Williams Realty Atl. Partners. GAMLS
- $369,0004 bd3 ba2.3k sqft236 Smithstone Path, Fayetteville, GA 30214ActiveMLS ID #10728235, Jonathan Minerick, Homecoin.com. GAMLS
- $214,9003 bd3 ba1.5k sqft519 Carlton Pointe Dr, Palmetto, GA 30268ActiveMLS ID #10785015, Robert E Salmons Jr., Entera Realty. GAMLS
- $260,4903 bd3 ba1.6k sqft8330 Columbia Ct, Palmetto, GA 30268ActiveMLS ID #10821172, Samuel D Bass, DFH Realty Georgia. GAMLS
- $399,0004 bd3 ba1.9k sqft139 Ashton Pl, Newnan, GA 30265ActiveMLS ID #10838736, Good To Be Home, BHHS Georgia Properties. GAMLS
- $280,8403 bd3 ba1.6k sqft8357 Columbia Ct, Palmetto, GA 30268ActiveMLS ID #10736739, Samuel D Bass, DFH Realty Georgia. GAMLS
- $259,5403 bd3 ba1.5k sqft8312 Columbia Ct, Palmetto, GA 30268ActiveGAMLS
- $259,5403 bd3 ba1.5k sqft8316 Columbia Ct, Palmetto, GA 30268ActiveGAMLS
- $329,5004 bd3 ba2.6k sqft4387 Savannah Dr, Atlanta, GA 30349ActiveMLS ID #10840791, Maria Covaci-Druhora, eXp Realty. GAMLS
- $343,0004 bd3 ba2.5k sqft85 Pulaski Pl, Jonesboro, GA 30238ActiveMLS ID #10805496, Tanya Pickens, Opendoor Brokerage. GAMLS
- $393,0003 bd3 ba1.9k sqft7425 Faith St, Union City, GA 30213ActiveMLS ID #10728080, Gabe Mould, Keller Williams West Atlanta. GAMLS
