LOOKING FOR A GREAT INVESTMENT!!!! HOME IN CUL-DE-SAC. Newer laminated floors throughout and some new walls and painting done. THREE BEDROOMS AND ATTIC CAN POSSIBLY BE A FOURTH. TWO BATHROOMS, KITCHEN WITH TABLE SPACE AND A DINING ROOM. FENCED YARD AND HOME IS CLOSE TO SCHOOLS, LAKE SHORE DRIVE, METRA TRAIN STATION AND EPIC ACADEMY.
Active
$109,900
8237 S Burley Ave, Chicago, IL 60617
3beds
990sqft
Single Family Residence
Built in 1905
3,125 Square Feet Lot
$105,400 Zestimate®
$111/sqft
$-- HOA
What's special
Fenced yardTwo bathroomsKitchen with table spaceDining roomThree bedroomsHome in cul-de-sacNewer laminated floors throughout
- 21 days
- 281
- 36
Zillow last checked:
Listing updated:
Listed by:
Louis Kiessling 312-927-4426,
City Life Realty
Source: MRED as distributed by MLS GRID,MLS#: 12764495
Facts & features
Interior
Bedrooms & bathrooms
- Bedrooms: 3
- Bathrooms: 2
- Full bathrooms: 2
Rooms
- Room types: Attic, Bonus Room
Primary bedroom
- Features: Flooring (Vinyl)
- Level: Main
- Area: 88 Square Feet
- Dimensions: 8X11
Bedroom 2
- Features: Flooring (Vinyl)
- Level: Main
- Area: 108 Square Feet
- Dimensions: 9X12
Bedroom 3
- Features: Flooring (Other)
- Level: Second
- Area: 132 Square Feet
- Dimensions: 11X12
Other
- Features: Flooring (Vinyl)
- Level: Attic
- Area: 210 Square Feet
- Dimensions: 14X15
Bonus room
- Features: Flooring (Vinyl)
- Level: Basement
- Area: 143 Square Feet
- Dimensions: 11X13
Dining room
- Features: Flooring (Vinyl)
- Level: Main
- Area: 120 Square Feet
- Dimensions: 10X12
Kitchen
- Features: Flooring (Vinyl)
- Level: Main
- Area: 144 Square Feet
- Dimensions: 12X12
Living room
- Features: Flooring (Vinyl)
- Level: Main
- Area: 156 Square Feet
- Dimensions: 12X13
Heating
- Natural Gas, Space Heater
Cooling
- None
Appliances
- Included: Range, Microwave, Refrigerator
Features
- Basement: Partially Finished,Full
- Attic: Interior Stair
Interior area
- Total structure area: 0
- Total interior livable area: 990 sqft
Property
Accessibility
- Accessibility features: No Disability Access
Features
- Stories: 1
- Fencing: Fenced
Lot
- Size: 3,125 Square Feet
- Dimensions: 25X125
Details
- Parcel number: 21321020030000
- Special conditions: None
Construction
Type & style
- Home type: SingleFamily
- Property subtype: Single Family Residence
Materials
- Clad Trim
- Roof: Asphalt
Condition
- New construction: No
- Year built: 1905
Utilities & green energy
- Electric: Circuit Breakers
- Sewer: Public Sewer
- Water: Lake Michigan
Community & HOA
HOA
- Services included: None
Location
- Region: Chicago
Financial & listing details
- Price per square foot: $111/sqft
- Tax assessed value: $62,000
- Annual tax amount: $1,477
- Date on market: 9/19/2026
- Ownership: Fee Simple
Estimated market value
$105,400
$99,000 - $111,000
$2,204/mo
Price history
| Date | Event | Price |
|---|---|---|
| 9/19/2026 | Listed for sale | $109,900+144.2%$111/sqft |
Source:  MRED as distributed by MLS GRID #12764495 Report a problem MRED as distributed by MLS GRID #12764495 Report a problem | ||
| 11/8/2023 | Sold | $45,000-24.9%$45/sqft |
Source: MRED as distributed by MLS GRID #11864425 Report a problem | ||
| 11/1/2023 | Pending sale | $59,900$61/sqft |
Source: MRED as distributed by MLS GRID #11864425 Report a problem | ||
| 10/12/2023 | Contingent | $59,900$61/sqft |
Source: MRED as distributed by MLS GRID #11864425 Report a problem | ||
| 8/19/2023 | Listed for sale | $59,900$61/sqft |
Source: MRED as distributed by MLS GRID #11864425 Report a problem | ||
Public tax history
| Year | Property taxes | Tax assessment |
|---|---|---|
| 2024 | $1,246 -15.7% | $6,200 -11.4% |
| 2023 | $1,477 +2.6% | $7,000 |
| 2022 | $1,440 +2.3% | $7,000 |
| 2021 | $1,408 -4.4% | $7,000 +5.9% |
| 2020 | $1,473 -1.3% | $6,612 -11% |
| 2019 | $1,493 +1.7% | $7,430 |
| 2018 | $1,468 +6.2% | $7,430 +15.8% |
| 2017 | $1,382 +7.5% | $6,419 |
| 2016 | $1,286 +9.3% | $6,419 |
| 2015 | $1,176 +6.9% | $6,419 +8.2% |
| 2014 | $1,100 +2% | $5,930 |
| 2013 | $1,079 +1.4% | $5,930 |
| 2012 | $1,064 -4% | $5,930 -13.3% |
| 2011 | $1,109 -0.4% | $6,841 |
| 2010 | $1,113 +300.5% | $6,841 |
| 2009 | $278 | $6,841 +0.9% |
| 2008 | -- | $6,783 |
| 2007 | -- | $6,783 |
| 2006 | $974 +251.3% | $6,783 +44% |
| 2005 | $277 -19.3% | $4,711 |
| 2004 | $344 | $4,711 |
| 2003 | -- | $4,711 +25.4% |
| 2002 | $166 +56.9% | $3,758 |
| 2001 | $106 | $3,758 |
| 2000 | -- | $3,758 +26.1% |
| 1999 | -- | $2,979 |
Find assessor info on the county website
Monthly payment
Est. payment
Payment breakdown
Explore the cost of this home by adjusting the details. Changes won't be saved.Climate risks
Neighborhood: The Bush
Nearby schools

Similar homes
- $125,0003 bd2 ba1.2k sqft7931 S Muskegon Ave, Chicago, IL 60617New
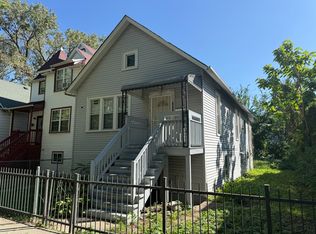 MLS ID #12782226, Jeffrey Ma, Better Homes & Gardens Real Estate. MRED as distributed by MLS GRID
 - $--4 bd3 ba1.4k sqft8116 S Houston Ave, Chicago, IL 60617Auction
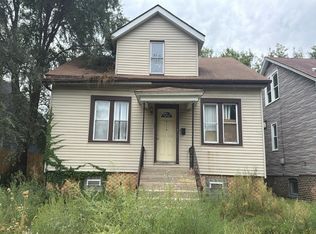 Auction.com 2
 - $129,0003 bd1 ba989 sqft7929 S Bennett Ave, Chicago, IL 60617New
 MLS ID #12780310, Jeriah Tolbert, Coldwell Banker Realty. MRED as distributed by MLS GRID
 - $99,9002 bd2 ba990 sqft7916 S East End Ave, Chicago, IL 60617Active
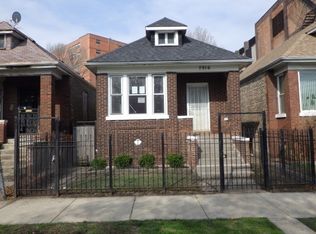 MLS ID #12694669, Wayne Borawski, Wayne Borawski Realty. MRED as distributed by MLS GRID
