Welcome home to this lovingly maintained ranch, filled with charm and endless possibilities! Enjoy easy one-level living with 3 bedrooms, 1 full bath, and convenient first-floor laundry. Replacement windows, vinyl siding, and a newer furnace provide added peace of mind, while the carport and level yard add everyday convenience. Lovingly cared for by the same family for decades, this home radiates pride of ownership. Move-in ready, it offers the opportunity to add your personal touches or embrace its mid-century charm. Beautiful level lot with a park-like yard. Start your mornings with coffee or unwind in the large enclosed porch with electricity, a versatile three-season space perfect for relaxing or entertaining while enjoying peaceful backyard views. If you've been searching for cozy "Grandmacore" vibes, you'll find them here. Whether you're buying your first home, downsizing, or simply searching for a home with heart, this charming ranch is ready for its next chapter.
Under contract
$119,500
824 Day Hollow Rd, Endicott, NY 13760
3beds
1,158sqft
Single Family Residence
Built in 1940
0.28 Acres Lot
$-- Zestimate®
$103/sqft
$-- HOA
What's special
Peaceful backyard viewsNewer furnaceVersatile three-season spaceLevel yardLovingly maintained ranchConvenient first-floor laundryVinyl siding
- 85 days
- 119
- 3
Likely to sell faster than
Zillow last checked:
Listing updated:
Listed by:
HOWARD HANNA 607-772-1177,
Briana Cardin-Rogers
Source: GBMLS,MLS#: 336941 Originating MLS: Greater Binghamton Association of REALTORS
Originating MLS: Greater Binghamton Association of REALTORSFacts & features
Interior
Bedrooms & bathrooms
- Bedrooms: 3
- Bathrooms: 1
- Full bathrooms: 1
Bedroom
- Level: First
- Dimensions: 10.5 X 15.5
Bedroom
- Level: First
- Dimensions: 8 x 14
Bedroom
- Level: First
- Dimensions: 9.5 x 10
Bathroom
- Level: First
- Dimensions: 9 x 6
Bonus room
- Level: First
- Dimensions: 6x10
Dining room
- Level: First
- Dimensions: 12.5 x 12.7
Kitchen
- Level: First
- Dimensions: 18.5 x 13
Living room
- Level: First
- Dimensions: 15.5 x 16
Heating
- Forced Air
Appliances
- Included: Dryer, Free-Standing Range, Gas Water Heater, Refrigerator, Washer
Features
- Flooring: Carpet, Vinyl
- Windows: Insulated Windows
Interior area
- Total interior livable area: 1,158 sqft
- Finished area above ground: 1,158
- Finished area below ground: 0
Video & virtual tour
Property
Parking
- Total spaces: 1
- Parking features: Carport, One Space
- Carport spaces: 1
Features
- Stories: 1
- Patio & porch: Enclosed, Porch
- Exterior features: Landscaping, Shed
- Has view: Yes
- View description: Creek/Stream
- Has water view: Yes
- Water view: Creek/Stream
- Waterfront features: Stream
Lot
- Size: 0.28 Acres
- Dimensions: 50 ft x 245 ft
- Features: Sloped Down, Level, Stream/Creek
Details
- Additional structures: Shed(s)
- Parcel number: 03468914001500020190000000
Construction
Type & style
- Home type: SingleFamily
- Architectural style: Ranch
- Property subtype: Single Family Residence
Materials
- Vinyl Siding
- Foundation: Slab
Condition
- Year built: 1940
Utilities & green energy
- Sewer: Public Sewer
- Water: Public
- Utilities for property: Cable Available
Community & HOA
Location
- Region: Endicott
Financial & listing details
- Price per square foot: $103/sqft
- Tax assessed value: $2,100
- Annual tax amount: $2,548
- Date on market: 7/14/2026
- Listing agreement: Exclusive Right To Sell
- Ownership: ESTATE
Estimated market value
Not available
Estimated sales range
Not available
Not available
Price history
| Date | Event | Price |
|---|---|---|
| 8/13/2026 | Contingent | $119,500$103/sqft |
Source:  GBMLS #336941 Report a problem GBMLS #336941 Report a problem | ||
| 7/14/2026 | Listed for sale | $119,500$103/sqft |
Source: GBMLS #336941 Report a problem | ||
Public tax history
| Year | Property taxes | Tax assessment |
|---|---|---|
| 2025 | -- | $2,100 |
| 2024 | -- | $2,100 |
| 2023 | -- | $2,100 |
| 2022 | -- | $2,100 |
| 2021 | -- | $2,100 |
| 2020 | -- | $2,100 |
| 2019 | -- | $2,100 |
| 2018 | -- | $2,100 |
| 2017 | -- | $2,100 |
| 2016 | $379 | $2,100 |
| 2015 | $379 | $2,100 |
| 2014 | $379 | $2,100 |
| 2013 | -- | $2,100 |
| 2012 | -- | $2,100 |
| 2011 | -- | $2,100 |
| 2010 | -- | $2,100 |
| 2009 | -- | $2,100 |
| 2008 | -- | $2,100 |
| 2007 | -- | $2,100 |
| 2006 | -- | $2,100 |
| 2005 | -- | $2,100 |
| 2004 | -- | $2,100 |
| 2003 | -- | $2,100 |
| 2002 | -- | $2,100 |
| 2001 | -- | $2,100 |
| 2000 | -- | $2,100 |
Find assessor info on the county website
Monthly payment
Climate risks
Neighborhood: 13760
Nearby schools
Schools provided by the listing agent
- Elementary: Ann G. McGuinness
- District: Union Endicott
Source: GBMLS. This data may not be complete. We recommend contacting the local school district to confirm school assignments for this home.
Similar homes
- $150,0003 bd1 ba1k sqft1219 Crestview Dr, Endicott, NY 13760For Sale
 MLS ID #338156, Mindy J. Weidman, Listing by: KELLER WILLIAMS REALTY GREATER BINGHAMTON. GBMLS
 - $110,0003 bd1 ba1.3k sqft1801 Newell Rd, Endicott, NY 13760For Sale
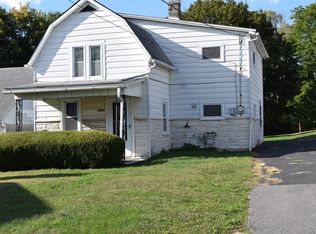 MLS ID #332963, Donna A. Fairchild, Listing by: EXIT REALTY HOMEWARD BOUND. GBMLS
 - $99,9994 bd2 ba1.1k sqft314 Hill Ave, Endicott, NY 13760For Sale
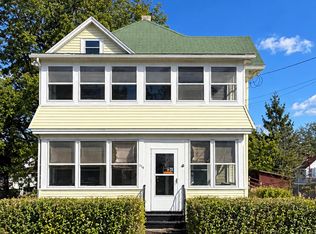 MLS ID #338242, Angela Gonyo, Listing by: Wolf River Real Estate, LLC. GBMLS
 - $109,0002 bd1 ba1k sqft805 Pine St, Endicott, NY 13760For Sale
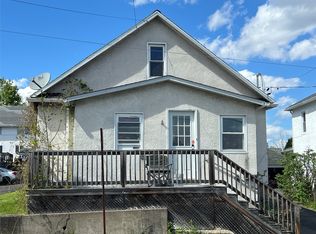 MLS ID #335812, Lee A. Tokos, Listing by: EXIT REALTY HOMEWARD BOUND. GBMLS
