Spectacular Expedition Log home on three spacious lots in the coveted Indian Lake community—where rustic lodge character meets modern comfort. Built in 2006 and thoughtfully maintained, this 2,467 sq ft retreat greets you with soaring 25-ft ceilings in the great room, a dramatic wood-burning fireplace, and warm engineered hardwood floors that flow throughout. The heart of the home is a beautiful, well-equipped kitchen featuring Brookwood cabinetry, Bosch stainless appliances, a dedicated pantry, and excellent prep and storage space—perfect for casual breakfasts or entertaining a crowd. French doors from the main-level primary suite open to an expansive wraparound deck, creating an indoor-outdoor living experience. The luxurious primary bath is a true sanctuary with a striking copper soaking tub and a generous walk-in closet. Upstairs, two spacious and well-appointed bedrooms include custom California Closet organizers for effortless storage. An upgraded hall bath showcases a slate floor and a fantastic tiled shower, blending style with durability. Comfort and efficiency come standard with propane forced-air heat, central air conditioning, public water and sewer, and solar panels for meaningful electric savings. The home is offered fully furnished with tasteful Rustic Lodge pieces throughout, including custom-made dining room furniture—move right in and start enjoying from day one. Outdoor living is exceptional. Host unforgettable gatherings in the dedicated entertaining area with a built-in grilling station, a cozy firepit, and a tranquil fountain, all framed by meticulous landscaping. A 25' x 25' attached garage provides ample parking and storage, with additional space above for gear or a workshop. Location is a standout. Enjoy a short walk to Northwinds Golf Course and the Indian Lake Lodge, recreation and dining at your doorstep. Whether you’re seeking a primary residence or weekend retreat, this Expedition Log home delivers a rare combination of craftsmanship, convenience, and resort-style amenities—set on three coveted lots for privacy and room to play. Come experience the warmth, scale, and setting of this remarkable Indian Lake retreat
Under contract
$780,000
824 S Shore Trl, Central City, PA 15926
3beds
2,467sqft
:
Get pre-qualified$4,878/mo
Single Family Residence
Built in 2006
1.03 Acres Lot
$764,700 Zestimate®
$316/sqft
$28/mo HOA
What's special
Cozy firepitMeticulous landscapingStriking copper soaking tubBosch stainless appliancesCustom-made dining room furnitureThree spacious lotsBuilt-in grilling station
- 31 days |
- 902 |
- 20 |
Likely to sell faster than
Zillow last checked:
Listing updated:
Listed by:
Carolyn Norris 814-754-4224,
INDIAN LAKE REALTY 814-754-4224
Source: WPMLS,MLS#: 1762849 Originating MLS: West Penn Multi-List
Originating MLS: West Penn Multi-ListFacts & features
Interior
Bedrooms & bathrooms
- Bedrooms: 3
- Bathrooms: 3
- Full bathrooms: 2
- 1/2 bathrooms: 1
Primary bedroom
- Level: Main
- Dimensions: 11x17
Bedroom 2
- Level: Upper
- Dimensions: 11x21
Bedroom 3
- Level: Upper
- Dimensions: 11x21
Dining room
- Level: Main
- Dimensions: 11x17
Kitchen
- Level: Main
- Dimensions: 11x10
Laundry
- Level: Main
- Dimensions: 13x9
Living room
- Level: Main
- Dimensions: 17x18
Heating
- Forced Air, Propane
Cooling
- Central Air
Appliances
- Included: Some Electric Appliances, Convection Oven, Dryer, Dishwasher, Microwave, Refrigerator, Stove, Washer
Features
- Hot Tub/Spa, Pantry, Window Treatments
- Flooring: Carpet, Hardwood, Tile
- Windows: Window Treatments
- Basement: Unfinished
- Number of fireplaces: 1
- Fireplace features: Wood Burning
Interior area
- Total structure area: 2,467
- Total interior livable area: 2,467 sqft
Video & virtual tour
Property
Parking
- Parking features: Attached, Garage, Garage Door Opener
- Has attached garage: Yes
Features
- Levels: Two
- Stories: 2
- Has spa: Yes
- Spa features: Hot Tub
Lot
- Size: 1.03 Acres
- Dimensions: 1.032
Details
- Parcel number: 190012210
Construction
Type & style
- Home type: SingleFamily
- Architectural style: Log Home,Two Story
- Property subtype: Single Family Residence
Materials
- Frame
- Roof: Asphalt
Condition
- Resale
- Year built: 2006
Utilities & green energy
- Sewer: Public Sewer
- Water: Public
Community & HOA
HOA
- Has HOA: Yes
- HOA fee: $330 annually
Location
- Region: Central City
Financial & listing details
- Price per square foot: $316/sqft
- Tax assessed value: $111,550
- Annual tax amount: $7,155
- Date on market: 7/2/2026
Estimated market value
$764,700
$726,000 - $803,000
$2,153/mo
Price history
| Date | Event | Price |
|---|---|---|
| 7/12/2026 | Pending sale | $780,000$316/sqft |
Source:  WPMLS #1762849 Report a problem WPMLS #1762849 Report a problem | ||
| 7/2/2026 | Listed for sale | $780,000$316/sqft |
Source: WPMLS #1762849 Report a problem | ||
Public tax history
| Year | Property taxes | Tax assessment |
|---|---|---|
| 2025 | $6,532 -3.5% | $101,820 |
| 2024 | $6,766 +2.7% | $101,820 |
| 2023 | $6,588 | $101,820 |
| 2022 | $6,588 | $101,820 |
| 2021 | $6,588 | $101,820 |
| 2020 | $6,588 | $101,820 |
| 2019 | $6,588 -6.2% | $101,820 +1.1% |
| 2018 | $7,019 | $100,710 |
| 2017 | -- | $100,710 |
| 2016 | -- | $100,710 |
| 2015 | -- | -- |
| 2014 | -- | $100,710 |
| 2012 | -- | -- |
| 2011 | -- | -- |
| 2010 | -- | $84,120 |
| 2008 | -- | $84,120 |
Find assessor info on the county website
Monthly payment
Est. payment
Payment breakdown
Explore the cost of this home by adjusting the details. Changes won't be saved.Climate risks
Neighborhood: 15926
Nearby schools
GreatSchools rating
- 3/10Shanksville-Stonycreek El SchoolGrades: PK-5Distance: 2.8 mi
- 6/10Shanksville-Stonycreek Middle SchoolGrades: 6-8Distance: 2.8 mi
- 6/10Shanksville-Stonycreek High SchoolGrades: 9-12Distance: 2.8 mi
Schools provided by the listing agent
- District: Shanksville-Stonycreek
Source: WPMLS. This data may not be complete. We recommend contacting the local school district to confirm school assignments for this home.
- $416,3003 bd3 ba1.5k sqft834 S Shore Trl, Central City, PA 15926Off Market
- $515,0004 bd4 ba2.8k sqft810 S Shore Trl, Central City, PA 15926Sold

- $10,7900.405 Acres2309 Peninsula Dr, Central City, PA 15926Off Market
- $444,8003 bd2 ba1.9k sqft870 S Shore Trl, Central City, PA 15926Off Market
- $443,7003 bd2 ba1.5k sqft796 S Shore Trl, Central City, PA 15926Off Market
- $120,6001 bd1 ba1.1k sqft786 S Shore Trl, Central City, PA 15926Off Market
- $192,8002 bd2 ba1.5k sqft785 S Shore Trl, Central City, PA 15926Off Market
- $173,8001 bd1 ba1.1k sqft784 S Shore Trl, Central City, PA 15926Off Market
A local agent can set up tours, give advice and negotiate with sellers.
Similar homes
- $549,0004 bd3 ba2.4k sqft138 Cherry Ln, Central City, PA 15926For Sale
 MLS ID #1765829, Tiffany Boone. WPMLS
 - $425,0002 bd2 ba2.1k sqft173 E Fairway Rd, Central City, PA 15926For Sale
 MLS ID #1766002, Carolyn Norris. WPMLS
 - $715,0004 bd3 ba1.8k sqft900 Lake Shore Rd, Friedens, PA 15541For Sale
 MLS ID #1765091, Tiffany Boone. WPMLS
 - $399,0002 bd2 ba1.9k sqft365 S Shore Trl, Central City, PA 15926For Sale
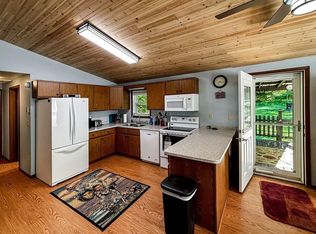 MLS ID #1756944, Joslyn Bird. WPMLS
 - $899,9004 bd4 ba3.5k sqft389 Stepping Stone Rd, Somerset, PA 15501For SaleMLS ID #1766557, Wendy Kelly. WPMLS
- $650,0003 bd3 ba2.6k sqft855 Lincoln Hwy, Schellsburg, PA 15559For Sale
 MLS ID #PABD2002760, Jake Statler, Coldwell Banker Realty. Bright MLS
 - $1,099,5003 bd3 ba2.2k sqft5164 Lincoln Hwy, Stoystown, PA 15563For SaleMLS ID #1758470, Monica Sample. WPMLS
- $625,0003 bd3 ba2.7k sqft125 Hunsinger Rd, Johnstown, PA 15904For SaleMLS ID #11891869, Jack Brown, WHITETAIL PROPERTIES REAL ESTATE LLC (PA). My State MLS
- $635,0003 bd3 ba2.1k sqft2257 Ridge Rd, Hooversville, PA 15936For SaleMLS ID #11855443, Logan Dominick, Mossy Oak Properties Pennsylvania Land Professionals, LLC. My State MLS
- $399,9995 bd4 ba3.6k sqft413 Stadium Dr, Somerset, PA 15501For SaleMLS ID #1762563, Amy Reeping. WPMLS
- $465,0003 bd3 ba2.8k sqft353 Pine Pitch Rd, Buffalo Mills, PA 15534For SaleMLS ID #PABD2003050, Melinda Feaster, Coldwell Banker Premier. Bright MLS
- $959,0004 bd2 ba1.6k sqft930 Osman Rd, Alum Bank, PA 15521For SaleMLS ID #PABD2003356, J. Meryl Stoltzfus, Beiler-Campbell Realtors-Quarryville. Bright MLS
- $399,9003 bd4 ba2.5k sqft136 Valley View Rd, Bedford, PA 15522For SaleMLS ID #80421, Sean Bardell, Howard Hanna Bardell Realty. AHAR
- $475,0002 bd1 ba2k sqft1951 New Centerville Rd, Somerset, PA 15501For SaleMLS ID #1764826, Eric Wheeler. WPMLS
- $625,0003 bd2 ba1.7k sqft258 Lovely Rd, Alum Bank, PA 15521For SaleMLS ID #PABD2003204, Cheryl McInroy, Coldwell Banker Premier. Bright MLS
- $399,0003 bd2 ba3.1k sqft6407 Lincoln Hwy, Bedford, PA 15522For SaleMLS ID #78352, Hugh Dean Lemley, Re/max Olde Towne Realty. AHAR
- $599,9003 bd2 ba1.5k sqft(Undisclosed Address), Johnstown, PA 15904For SaleMLS ID #96042012, Bob & Bobby Colvin. CSMLS
- $475,0003 bd2 ba1.7k sqft2082 Centennial Dr, Windber, PA 15963For Sale By Owner
