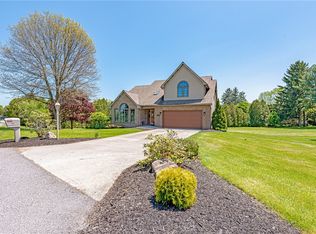
Welcome to this stately 5-bedroom, 3.5-bath brick Colonial perfectly situated on over a 1-acre lot in the highly desirable Somerset Township. Boasting timeless elegance and modern convenience, this home features gleaming hardwood floors, efficient gas hot water heat, and a comprehensive security system with cameras for ultimate peace of mind.
The main level is designed for effortless living and entertaining, offering a formal dining room, an elegant living room, and a cozy family room anchored by a stunning stone wood-burning fireplace. The heart of the home is the gourmet kitchen, complete with granite countertops, stainless steel appliances, a large island, a bright breakfast area, and seamless access to the rear patio—which features a hard-wired gas line ready for your summer grilling.
Upstairs, the expansive primary suite serves as a true sanctuary, featuring its own wood-burning fireplace, direct deck access, two massive walk-in closets, and an attached laundry room for ultimate convenience. The spa-like primary bath impresses with a Jacuzzi tub, double sinks, a walk-in shower, and a built-in linen closet. Four additional generously sized bedrooms, each boasting large closets, share a well-appointed full bath with a double sink and shower/tub combo.
The lower level offers a fully finished basement complete with a 3/4 bath and a convenient walk-up directly into the heated, 2-car attached garage. Need more storage? A spacious walk-up attic provides endless possibilities. This Somerset Township gem truly has it all—schedule your tour today!
Contingent
Price cut: $25K (7/30)
$399,999
413 Stadium Dr, Somerset, PA 15501
5beds
3,602sqft
Single Family Residence
Built in 1991
1.1 Acres Lot
$378,400 Zestimate®
$111/sqft
$-- HOA
What's special
Fully finished basementJacuzzi tubCozy family roomExpansive primary suiteLarge islandAttached laundry roomBright breakfast area
- 101 days
- 1,209
- 75
Zillow last checked:
Listing updated:
Listed by:
Amy Reeping 814-443-4858,
BERKSHIRE HATHAWAY THE PREFERRED REALTY 814-443-4858
Source: WPMLS,MLS#: 1762563 Originating MLS: West Penn Multi-List
Originating MLS: West Penn Multi-ListFacts & features
Interior
Bedrooms & bathrooms
- Bedrooms: 5
- Bathrooms: 4
- Full bathrooms: 3
- 1/2 bathrooms: 1
Primary bedroom
- Level: Upper
- Dimensions: 15X16
Bedroom 2
- Level: Upper
- Dimensions: 9X14
Bedroom 3
- Level: Upper
- Dimensions: 13X14
Bedroom 4
- Level: Upper
- Dimensions: 12X12
Bedroom 5
- Level: Upper
- Dimensions: 10X13
Dining room
- Level: Main
- Dimensions: 13X11
Entry foyer
- Level: Main
- Dimensions: 14X15
Family room
- Level: Main
- Dimensions: 16X15
Game room
- Level: Basement
- Dimensions: 27X27
Kitchen
- Level: Main
- Dimensions: 29X11
Laundry
- Level: Upper
- Dimensions: 18X8
Living room
- Level: Main
- Dimensions: 13X15
Heating
- Gas, Hot Water
Appliances
- Included: Some Electric Appliances, Dryer, Microwave, Refrigerator, Stove, Washer
Features
- Window Treatments
- Flooring: Hardwood
- Windows: Window Treatments
- Basement: Full,Interior Entry
- Number of fireplaces: 2
- Fireplace features: Wood Burning
Interior area
- Total structure area: 3,602
- Total interior livable area: 3,602 sqft
Video & virtual tour
Property
Parking
- Total spaces: 2
- Parking features: Attached, Garage, Garage Door Opener
- Has attached garage: Yes
Features
- Levels: Two
- Stories: 2
- Pool features: None
Lot
- Size: 1.1 Acres
- Dimensions: SEE 2 DEEDS
Details
- Parcel number: 420070580
Construction
Type & style
- Home type: SingleFamily
- Architectural style: Colonial,Two Story
- Property subtype: Single Family Residence
Materials
- Brick
- Roof: Asphalt
Condition
- Resale
- Year built: 1991
Utilities & green energy
- Sewer: Public Sewer
- Water: Public
Community & HOA
Location
- Region: Somerset
Financial & listing details
- Price per square foot: $111/sqft
- Tax assessed value: $134,640
- Annual tax amount: $8,694
- Date on market: 6/30/2026
Estimated market value
$378,400
$359,000 - $397,000
$3,080/mo
Price history
| Date | Event | Price |
|---|---|---|
| 10/7/2026 | Contingent | $399,999$111/sqft |
Source:  WPMLS #1762563 Report a problem WPMLS #1762563 Report a problem | ||
| 7/30/2026 | Price change | $399,999-5.9%$111/sqft |
Source:  CSMLS #96041960 Report a problem CSMLS #96041960 Report a problem | ||
| 6/30/2026 | Listed for sale | $425,000$118/sqft |
Source: WPMLS #1762563 Report a problem | ||
Public tax history
| Year | Property taxes | Tax assessment |
|---|---|---|
| 2026 | $8,069 +4.5% | $124,970 |
| 2025 | $7,721 | $124,970 |
| 2024 | $7,721 +2.9% | $124,970 |
| 2023 | $7,502 +3.1% | $124,970 |
| 2022 | $7,275 | $124,970 |
| 2021 | $7,275 +2.7% | $124,970 |
| 2020 | $7,082 | $124,970 |
| 2019 | $7,082 | $124,970 |
| 2018 | $7,082 | $124,970 |
| 2017 | -- | $124,970 |
| 2016 | -- | $124,970 |
| 2015 | -- | -- |
| 2014 | -- | $124,970 |
| 2012 | -- | -- |
| 2011 | -- | -- |
| 2010 | -- | $124,970 |
| 2008 | -- | $124,970 |
| 2007 | -- | $124,970 |
| 2005 | -- | $124,970 |
Find assessor info on the county website
Monthly payment
Est. payment
Payment breakdown
Explore the cost of this home by adjusting the details. Changes won't be saved.Climate risks
Neighborhood: 15501
Nearby schools
Schools provided by the listing agent
- District: Somerset Area
Source: WPMLS. This data may not be complete. We recommend contacting the local school district to confirm school assignments for this home.
Similar homes
- $200,0003 bd2 ba3.6k sqft204 Stepping Stone Rd, Somerset, PA 15501For Sale
 MLS ID #1773459, R Scott Boyer. WPMLS
 - $--4 bd2 ba2k sqft1796 Geiger Rd, Friedens, PA 15541Auction
 ServiceLink Auction
 - $415,0002 bd2 ba2.1k sqft173 E Fairway Rd, Central City, PA 15926For Sale
 MLS ID #96042629, Danielle J Zahurak. CSMLS
 - $445,0003 bd2 ba2k sqft2255 Copper Kettle Hwy, Rockwood, PA 15557For Sale
 MLS ID #1757070, Jeffrey Walker. WPMLS
