Opportunity knocks at this 4 bedroom, 2 bath Orcutt area single story cul-de-sac home on a lot just shy of a quarter acre in size (10454 SF). Within walking distance of the newly planned revitalization of downtown Old Orcutt into a western-themed, pedestrian-friendly, cultural center with wine tasting, antique shops, and outdoor dining. Bring your own vision for this property that has no HOA restrictions and is nestled between the highly sought after Foxenwood Estates and the gated Southpoint Estates communities. This home has a galley style kitchen with smooth surface counters and stainless steel appliances including a commercial style Viking stove and vent perfect for an aspiring chef. The primary bedroom includes a private bath with a step-in shower. Out back there is a large covered concrete patio perfect to sit under and enjoy the view of your hedged fruit tree garden that includes apple, plum, nectarine/peach, and lemon.Recent improvements include replacement of the roof, water heater, and main sewer line. *Information deemed reliable but not verified or guaranteed by the broker.
Pending
$670,000
824 Stansbury Dr, Santa Maria, CA 93455
4beds
1,274sqft
:
Get pre-qualified$4,318/mo
Single Family Residence
Built in 1959
10,454 Square Feet Lot
$677,100 Zestimate®
$526/sqft
$-- HOA
What's special
Stainless steel appliancesStep-in showerSmooth surface countersGalley style kitchen
- 46 days |
- 138 |
- 0 |
Zillow last checked:
Listing updated:
Listed by:
Tni LeBlanc DRE#: 01398079 805-878-9879,
Mint Properties
Source: North Santa Barbara County MLS,MLS#: 26001157
Facts & features
Interior
Bedrooms & bathrooms
- Bedrooms: 4
- Bathrooms: 2
- Full bathrooms: 2
Primary bedroom
- Level: Lower
Dining room
- Features: Dining Area
Heating
- Forced Air, Natural Gas
Cooling
- Ceiling Fan(s)
Appliances
- Included: Gas Cooktop, Oven
- Laundry: In Garage
Features
- Flooring: Other
Interior area
- Total structure area: 1,274
- Total interior livable area: 1,274 sqft
Property
Parking
- Total spaces: 2
- Parking features: Attached
- Attached garage spaces: 2
Features
- Stories: 1
- Entry location: No Stairs to Entry
- Fencing: Fenced Yard
Lot
- Size: 10,454 Square Feet
Details
- Parcel number: 105030006
- Special conditions: Standard
Construction
Type & style
- Home type: SingleFamily
- Property subtype: Single Family Residence
Materials
- Stucco
- Foundation: Slab
- Roof: Shingle
Condition
- Year built: 1959
Utilities & green energy
- Sewer: Public Sewer
- Water: Public
Green energy
- Green verification: None
- Energy efficient items: None
- Energy generation: None
Community & HOA
HOA
- Has HOA: No
Location
- Region: Santa Maria
Financial & listing details
- Price per square foot: $526/sqft
- Tax assessed value: $252,431
- Annual tax amount: $3,966
- Date on market: 6/13/2026
- Cumulative days on market: 47 days
- Listing terms: Submit,Cash
- Exclusions: Washer, Dryer & Refrigerator
Estimated market value
$677,100
$643,000 - $711,000
$3,813/mo
Price history
| Date | Event | Price |
|---|---|---|
| 6/23/2026 | Pending sale | $670,000$526/sqft |
Source:  North Santa Barbara County MLS #26001157 Report a problem North Santa Barbara County MLS #26001157 Report a problem | ||
| 6/13/2026 | Listed for sale | $670,000+226.8%$526/sqft |
Source: North Santa Barbara County MLS #26001157 Report a problem | ||
| 3/28/2013 | Sold | $205,000+0.3%$161/sqft |
Source: Public Record Report a problem | ||
| 3/7/2013 | Pending sale | $204,300$160/sqft |
Source: CENTURY 21 Hometown Realty #192061 Report a problem | ||
| 1/18/2013 | Price change | $204,300-14.8%$160/sqft |
Source: Century 21 Hometown Realty #192061 Report a problem | ||
| 12/11/2012 | Listed for sale | $239,900+19.7%$188/sqft |
Source: Century 21 Hometown Realty #192061 Report a problem | ||
| 6/7/2001 | Sold | $200,500$157/sqft |
Source: Public Record Report a problem | ||
Public tax history
| Year | Property taxes | Tax assessment |
|---|---|---|
| 2025 | $3,966 +2.2% | $252,431 +2% |
| 2024 | $3,880 +1.5% | $247,482 +2% |
| 2023 | $3,823 +1.4% | $242,630 +2% |
| 2022 | $3,769 +2% | $237,874 +2% |
| 2021 | $3,693 +0.8% | $233,211 +1% |
| 2020 | $3,663 +1.2% | $230,821 +2% |
| 2019 | $3,619 +1.7% | $226,296 +2% |
| 2018 | $3,558 +3.6% | $221,860 +2% |
| 2017 | $3,434 +3.7% | $217,510 +2% |
| 2016 | $3,310 +7.7% | $213,246 +1.5% |
| 2015 | $3,073 | $210,044 +2% |
| 2014 | $3,073 | $205,930 -14.4% |
| 2012 | -- | $240,525 +2% |
| 2011 | -- | $235,810 +0.8% |
| 2010 | -- | $234,049 -0.2% |
| 2009 | -- | $234,606 +2% |
| 2008 | -- | $230,007 +2% |
| 2007 | -- | $225,498 +2% |
| 2006 | -- | $221,077 +2% |
| 2005 | -- | $216,743 +3.9% |
| 2003 | -- | $208,600 +2% |
| 2002 | -- | $204,510 +69.5% |
| 2001 | -- | $120,671 +2% |
| 2000 | -- | $118,306 |
Find assessor info on the county website
Monthly payment
Est. payment
Payment breakdown
Explore the cost of this home by adjusting the details. Changes won't be saved.Climate risks
Neighborhood: 93455
Nearby schools
GreatSchools rating
- 7/10Patterson Road Elementary SchoolGrades: K-6Distance: 0.9 mi
- 4/10Orcutt Junior High SchoolGrades: 7-8Distance: 0.6 mi
- 6/10Ernest Righetti High SchoolGrades: 9-12Distance: 1.7 mi
- $755,9002 bd2 ba2k sqft844 Stansbury Dr, Santa Maria, CA 93455Off Market
- $696,1003 bd2 ba1.1k sqft802 Stansbury Dr, Santa Maria, CA 93455Off Market
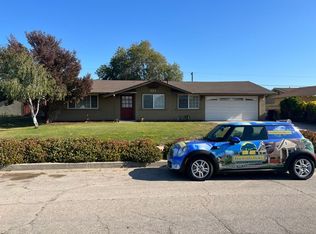
- $775,5004 bd2 ba1.7k sqft809 Hartnell Rd, Santa Maria, CA 93455Off Market
- $820,4004 bd2 ba1.7k sqft819 Hartnell Rd, Santa Maria, CA 93455Off Market
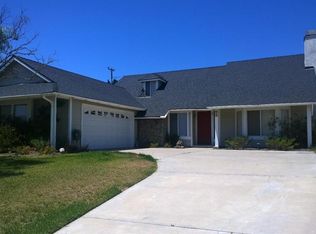
- $659,8003 bd2 ba1.2k sqft780 Stansbury Dr, Santa Maria, CA 93455Off Market
- $769,5003 bd2 ba1.8k sqft789 Hartnell Rd, Santa Maria, CA 93455Off Market
- $750,0003 bd2 ba1.3k sqft829 Hartnell Rd, Santa Maria, CA 93455Off Market
- $758,8003 bd2 ba1.1k sqft870 Stansbury Dr, Santa Maria, CA 93455Off Market
A local agent can set up tours, give advice and negotiate with sellers.
A local lender can help you make sure your offer is ready when you are.
Similar homes
- $765,0004 bd2 ba1.7k sqft4746 Hartnell Rd, Santa Maria, CA 93455For Sale
 MLS ID #26001329, Kristyn Marie Cram. North Santa Barbara County MLS
 - $679,0003 bd2 ba1.2k sqft5397 Stanford Dr, Santa Maria, CA 93455For Sale
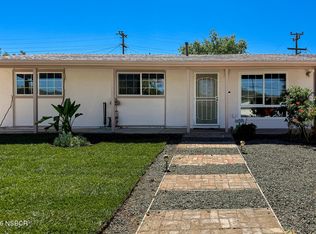 MLS ID #26001324, Krystal Freedom. North Santa Barbara County MLS
 - $710,0003 bd2 ba1.4k sqft1524 Tiffany Park Cir, Santa Maria, CA 93455For Sale
 MLS ID #26001472, Jose E Zepeda. North Santa Barbara County MLS
 - $745,0004 bd2 ba1.6k sqft1168 E Rice Ranch Rd, Santa Maria, CA 93455For Sale
 MLS ID #ML82052747, Melisa Urias. MLSListings Inc
 - $755,0003 bd2 ba1.2k sqft393 Mountain View Dr, Santa Maria, CA 93455For SaleMLS ID #26001141, Charlotte Pettit. North Santa Barbara County MLS
- $639,9003 bd2 ba1.2k sqft811 Terry Ct, Santa Maria, CA 93455For SaleMLS ID #26001238, Mary B Morton. North Santa Barbara County MLS
- $779,0003 bd2 ba1.8k sqft3480 Dickson Dr, Santa Maria, CA 93455For SaleMLS ID #26001269, Randy Smith. North Santa Barbara County MLS
- $789,9003 bd2 ba1.4k sqft608 Hope Terrace Ct, Santa Maria, CA 93455For SaleMLS ID #26001475, Noelle L Cosma. North Santa Barbara County MLS
- $699,0004 bd2 ba1.6k sqft425 Chaparral St, Santa Maria, CA 93454For SaleMLS ID #26001489, Cristina Nunez. North Santa Barbara County MLS
- $779,0004 bd2 ba1.6k sqft855 Crescent Ave, Santa Maria, CA 93455For SaleMLS ID #26001127, Michelle Lynn Gongora-Cothran. North Santa Barbara County MLS
- $759,9004 bd3 ba1.8k sqft1006 E Susan Pl, Santa Maria, CA 93455For SaleMLS ID #26001481, Wendy Teixeira, GRI, CRS. North Santa Barbara County MLS
- $679,9993 bd3 ba1.7k sqft1317 W Shelton Way, Santa Maria, CA 93458For SaleMLS ID #26001528, Gloria Contreras. North Santa Barbara County MLS
- $899,0006 bd3 ba1.1k sqft4564 S Bradley Rd, Santa Maria, CA 93455For SaleMLS ID #26001407, Jacqueline Lawrence. North Santa Barbara County MLS
- $699,9992 bd3 ba1.8k sqft5612 Aidan Way, Orcutt, CA 93455For SaleMLS ID #IV26152187, BLANCA ASH, Real Brokerage Technologies. CRMLS
- $499,0003 bd3 ba1.7k sqft1210 E Foster Rd APT B, Santa Maria, CA 93455For SaleMLS ID #26001491, Patrick Bashforth. North Santa Barbara County MLS
- $639,0004 bd2 ba1.3k sqft506 E Taylor St, Santa Maria, CA 93454For SaleMLS ID #26001184, Bonnie Doyal. North Santa Barbara County MLS
- $779,9004 bd3 ba1.6k sqft424 Cabo San Jose, Santa Maria, CA 93455For SaleMLS ID #26000976, Rosemarie C Dumadara Koerner. North Santa Barbara County MLS
- $549,0002 bd2 ba1.1k sqft545 E Santa Cruz Ct, Santa Maria, CA 93455For SaleMLS ID #26000113, Melissa L Mertogul. North Santa Barbara County MLS
- $779,9004 bd2 ba1.6k sqft903 Haslam Dr, Santa Maria, CA 93454For SaleMLS ID #26001225, Angelo G Naemi. North Santa Barbara County MLS
- $795,0003 bd3 ba1.6k sqft1985 Olive Dr, Santa Maria, CA 93454For SaleMLS ID #26001224, Paul J Rodriguez. North Santa Barbara County MLS
Local buyer's agents are ready to help
