Welcome home to this charming 2-bedroom, 1-bath home nestled on 1.3 acres just outside the city limits, offering the perfect blend of peaceful country living and everyday convenience. Full of character and thoughtful updates, this property features beautifully refinished hardwood floors throughout, replacement windows, a durable metal roof, a gas pack system updated in 2020, and recently upgraded electrical service and breaker panel for added comfort and peace of mind.
The spacious kitchen is designed for both function and gathering, offering abundant cabinet space, a breakfast bar, and plenty of room to prepare meals and entertain family and friends.
A full basement provides exceptional storage and endless possibilities for a workshop, hobby space, or future expansion. Outside, the generous 1.3-acre lot offers room to garden, play, or simply enjoy the privacy and open space that comes with living beyond the city limits.
If you're looking for a home with timeless charm, modern updates, and room to grow, this property is one you won't want to miss.
Under contract-no show
$215,000
825 21st Street Dr SE, Hickory, NC 28602
2beds
1,001sqft
:
Get pre-qualified$1,266/mo
Single Family Residence
Built in 1950
1.31 Acres Lot
$214,900 Zestimate®
$215/sqft
$-- HOA
What's special
Breakfast barAbundant cabinet spaceDurable metal roofReplacement windows
- 23 days |
- 617 |
- 42 |
Likely to sell faster than
Zillow last checked:
Listing updated:
Listed by:
Debby Bullock-Benfield debbybenfield@gmail.com,
Weichert, Realtors - Team Metro
Source: Canopy MLS as distributed by MLS GRID,MLS#: 4406042
Facts & features
Interior
Bedrooms & bathrooms
- Bedrooms: 2
- Bathrooms: 1
- Full bathrooms: 1
- Main level bedrooms: 2
Bedroom s
- Level: Main
Bedroom s
- Level: Main
Bathroom full
- Level: Main
Breakfast
- Level: Main
Kitchen
- Level: Main
Living room
- Level: Main
Heating
- Forced Air
Cooling
- Central Air
Appliances
- Included: Electric Range, Refrigerator
- Laundry: Electric Dryer Hookup, In Basement, Washer Hookup
Features
- Breakfast Bar, Kitchen Island
- Flooring: Wood
- Windows: Insulated Windows
- Basement: Exterior Entry,Full
Interior area
- Total structure area: 1,001
- Total interior livable area: 1,001 sqft
- Finished area above ground: 1,001
- Finished area below ground: 0
Video & virtual tour
Property
Parking
- Total spaces: 4
- Parking features: Detached Carport, Driveway
- Has carport: Yes
- Uncovered spaces: 4
Features
- Levels: One
- Stories: 1
- Patio & porch: Covered, Front Porch
Lot
- Size: 1.31 Acres
- Features: Wooded
Details
- Parcel number: 372213046718
- Zoning: IND
- Special conditions: Standard
Construction
Type & style
- Home type: SingleFamily
- Architectural style: Bungalow
- Property subtype: Single Family Residence
Materials
- Vinyl
- Roof: Metal
Condition
- New construction: No
- Year built: 1950
Utilities & green energy
- Sewer: Septic Installed
- Water: City
- Utilities for property: Electricity Connected
Community & HOA
Community
- Subdivision: None
Location
- Region: Hickory
Financial & listing details
- Price per square foot: $215/sqft
- Tax assessed value: $116,200
- Date on market: 7/21/2026
- Cumulative days on market: 20 days
- Electric utility on property: Yes
- Road surface type: Dirt, Paved
Estimated market value
$214,900
$204,000 - $226,000
$1,320/mo
Price history
| Date | Event | Price |
|---|---|---|
| 7/26/2026 | Pending sale | $215,000$215/sqft |
Source:  Canopy MLS as distributed by MLS GRID #4406042 Report a problem Canopy MLS as distributed by MLS GRID #4406042 Report a problem | ||
| 7/21/2026 | Listed for sale | $215,000$215/sqft |
Source: Canopy MLS as distributed by MLS GRID #4406042 Report a problem | ||
Public tax history
| Year | Property taxes | Tax assessment |
|---|---|---|
| 2025 | -- | $116,200 |
| 2024 | $608 +5% | $116,200 +5% |
| 2023 | $580 -1.8% | $110,700 +36% |
| 2022 | $590 | $81,400 |
| 2021 | $590 | $81,400 |
| 2020 | $590 | $81,400 |
| 2019 | $590 +7.9% | $81,400 +3.4% |
| 2018 | $547 +4.5% | $78,700 |
| 2017 | $523 +0.6% | -- |
| 2016 | $520 | -- |
| 2015 | $520 | $78,700 -9.2% |
| 2014 | $520 | $86,700 |
| 2013 | $520 | -- |
| 2012 | $520 | -- |
| 2011 | $520 +2.5% | -- |
| 2010 | $508 | -- |
| 2009 | $508 +6.6% | -- |
| 2008 | $476 | -- |
| 2007 | $476 +25.2% | -- |
| 2006 | $380 | -- |
| 2005 | -- | -- |
| 2004 | -- | -- |
| 2003 | -- | -- |
| 2002 | -- | -- |
| 2001 | -- | -- |
| 2000 | -- | -- |
Find assessor info on the county website
Monthly payment
Est. payment
Payment breakdown
Explore the cost of this home by adjusting the details. Changes won't be saved.Climate risks
Neighborhood: 28602
Nearby schools
GreatSchools rating
- 6/10Webb A Murray ElementaryGrades: PK-6Distance: 2.4 mi
- 4/10Harry M Arndt MiddleGrades: 7-8Distance: 3.9 mi
- 7/10Saint Stephens HighGrades: PK,9-12Distance: 3.8 mi
Schools provided by the listing agent
- Elementary: Webb A. Murray
- Middle: Arndt
- High: St. Stephens
Source: Canopy MLS as distributed by MLS GRID. This data may not be complete. We recommend contacting the local school district to confirm school assignments for this home.
- $178,100-- bd-- ba1.2k sqft829 21st Street Dr SE, Hickory, NC 28602Off Market
- $260,0003 bd2 ba1.7k sqft831 21st Street Dr SE, Hickory, NC 28602Sold
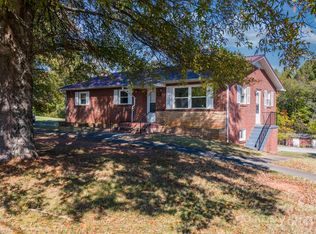
- $49,3203 bd2 ba960 sqft826 21st Street Dr SE, Hickory, NC 28602Off Market
- $211,9003 bd1 ba1.5k sqft822 21st Street Dr SE, Hickory, NC 28602Off Market
- $219,500-- bd-- ba1.3k sqft772 24th Street Pl SE, Hickory, NC 28602Off Market
- $204,300-- bd-- ba1.3k sqft802 24th Street Pl SE, Hickory, NC 28602Off Market
- $125,800-- bd-- ba308 sqft837 21st Street Dr SE, Hickory, NC 28602Off Market
- $76,3304 bd2 ba1.4k sqft863 23rd Street Ct SE, Hickory, NC 28602Off Market
A local agent can set up tours, give advice and negotiate with sellers.
A local lender can help you make sure your offer is ready when you are.
Similar homes
- $209,9003 bd1 ba1k sqft2262 9th Avenue Dr NE, Hickory, NC 28601For Sale
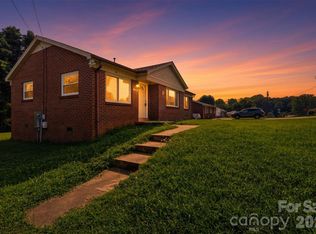
 MLS ID #4412974, Michelle Hartness, Hartness Hometown Properties. Canopy MLS as distributed by MLS GRID
 - $185,0002 bd1 ba950 sqft29 10th St SE, Hickory, NC 28602For Sale
 MLS ID #4413336, Shane Greene, AXEN REALTY LLC. Canopy MLS as distributed by MLS GRID
 - $219,0003 bd1 ba1.3k sqft3230 12th Ave SE, Hickory, NC 28602For Sale
 MLS ID #4386461, Lisa Belk, Mark Spain Real Estate. Canopy MLS as distributed by MLS GRID
 - $219,9002 bd1 ba1k sqft1326 26th St SW, Hickory, NC 28602For Sale
 MLS ID #4410573, Casey Helms, Fathom Realty NC LLC. Canopy MLS as distributed by MLS GRID
 - $225,0003 bd2 ba1k sqft893 7th Street Dr SE, Hickory, NC 28602For SaleMLS ID #4401587, Stephen Kue, Century 21 American Homes. Canopy MLS as distributed by MLS GRID
- $210,0002 bd1 ba985 sqft1921 4th St SW #83, Hickory, NC 28602For SaleMLS ID #4407639, Jayana Linder, Better Homes and Gardens Real Estate Foothills. Canopy MLS as distributed by MLS GRID
- $194,0002 bd1 ba1k sqft725 5th Ave SW, Hickory, NC 28602For SaleMLS ID #4401316, Angela Reid, NorthGroup Real Estate LLC. Canopy MLS as distributed by MLS GRID
- $218,0003 bd2 ba1.3k sqft331 5th Ave SE, Hickory, NC 28602For SaleMLS ID #4398028, Steven Mora, Realty Executives of Hickory. Canopy MLS as distributed by MLS GRID
- $210,0003 bd1 ba1.1k sqft1013 7th St NE, Hildebran, NC 28601For SaleMLS ID #4396981, Amy Mikeal, True North Realty. Canopy MLS as distributed by MLS GRID
- $201,8002 bd2 ba684 sqft407 10th Street Dr NW, Hickory, NC 28601Off Market
- $235,0003 bd2 ba1.2k sqft1857 8th Street Dr NE, Hickory, NC 28601For SaleMLS ID #4409790, Shannon Hise, Berkshire Hathaway HomeServices Landmark Prop. Canopy MLS as distributed by MLS GRID
- $199,9003 bd1 ba1.1k sqft2308 11th Ave NE, Hickory, NC 28601For SaleMLS ID #4386307, Erika Rowland, Coldwell Banker Boyd & Hassell. Canopy MLS as distributed by MLS GRID
- $220,0003 bd1 ba960 sqft1529 4th St NE, Hickory, NC 28601For SaleMLS ID #4331702, Whitney Willey, RE/MAX Living. Canopy MLS as distributed by MLS GRID
- $199,9002 bd1 ba900 sqft2036 4th St NE, Hickory, NC 28601For SaleMLS ID #4335049, Garrett Osborne, Osborne Real Estate Group LLC. Canopy MLS as distributed by MLS GRID
- $200,0003 bd2 ba1.2k sqft4028 Elizabeth St, Hickory, NC 28601For SaleMLS ID #4386803, Tammy Kirk, Coldwell Banker Boyd & Hassell. Canopy MLS as distributed by MLS GRID
- $199,0002 bd2 ba730 sqft3358 Falling Creek Rd, Hickory, NC 28601For SaleMLS ID #4357263, Fran Wynn, Weichert, Realtors - Team Metro. Canopy MLS as distributed by MLS GRID
- $226,9993 bd1 ba1.1k sqft1060 14th Ave NW, Hickory, NC 28601For SaleMLS ID #4405421, Christie Leonard, WNC Real Estate at Lake James. Canopy MLS as distributed by MLS GRID
- $214,9003 bd2 ba1.2k sqft1108 2nd St SE, Conover, NC 28613For SaleMLS ID #4400222, Paul Henry, Paul R Henry Appraisal & Real Estate LLC. Canopy MLS as distributed by MLS GRID
- $254,9003 bd1 ba1.2k sqft706 12th Ave NE, Hickory, NC 28601For SaleMLS ID #4401188, Juan Guzman, Citywide Group Inc. Canopy MLS as distributed by MLS GRID
- $255,0003 bd2 ba1.1k sqft3246 21st Ave NE, Hickory, NC 28601For SaleMLS ID #4397345, Haydee Trejo, Nestlewood Realty LLC. Canopy MLS as distributed by MLS GRID
