Legal 4 unit register with City. Multi-Family Home with great floor plan. A well-designed layout and beautiful finishes. The owner's side boasts four spacious bedrooms, A comfortable living room, a dining area and fully equipped kitchen with white cabinets The interior showcase durable hardwood floors, wall to wall carpeting and tile adding warmth and style. Enjoy peaceful moments on the enclosed back porches which have stunning window offering picturesque views of the landscaped surroundings. The property also includes a daylight basement with a coin laundry providing convenience and additional space.The property host three additional one-bedroom apartments each featuring a cozy living room a functional kitchen and bathroom perfect for Rental income or extended family living. Parking is available in the back yard parking pad making access easy and convenient. Ideal opportunity for homeowners or investors seeking versatile and attractive property
Pending
Price cut: $29K (6/3)
$320,000
825-827 Quincy Ave #825-827, Scranton, PA 18510
7beds
4,120sqft
Multi Family
Built in 1900
-- sqft lot
$-- Zestimate®
$78/sqft
$-- HOA
What's special
Four spacious bedroomsCoin laundry providing convenienceDaylight basementBeautiful finishesEnclosed back porchesWell-designed layoutDurable hardwood floors
- 239 days |
- 32 |
- 0 |
Zillow last checked:
Listing updated:
Listed by:
Louise A Wesolowski,
Keller Williams Real Estate-Clarks Summit 570-585-5800
Source: GSBR as distributed by MLS GRID,MLS#: SC252931
Facts & features
Interior
Bedrooms & bathrooms
- Bedrooms: 7
- Bathrooms: 4
- Full bathrooms: 4
- 1/2 bathrooms: 1
Cooling
- None
Appliances
- Laundry: Laundry Room, See Remarks, Washer Hookup, Lower Level
Features
- Flooring: Combination, Wood, Vinyl, Marble, Concrete
- Basement: Concrete,Daylight
Interior area
- Total structure area: 4,120
- Total interior livable area: 4,120 sqft
- Finished area above ground: 4,120
- Finished area below ground: 0
Property
Parking
- Parking features: Accessible Parking, Off Street, On Street
- Has uncovered spaces: Yes
Features
- Stories: 2
- Patio & porch: Covered, Rear Porch, See Remarks, Front Porch
Lot
- Size: 6,534 Square Feet
- Dimensions: 40 x 160
- Features: 2nd Tier, See Remarks, Garden, Landscaped, Gentle Sloping
Details
- Parcel number: 14678020011
- Zoning: R1
Construction
Type & style
- Home type: MultiFamily
- Property subtype: Multi Family
Materials
- Vinyl Siding, Wood Siding
- Roof: Shingle
Condition
- Updated/Remodeled
- New construction: No
- Year built: 1900
Utilities & green energy
- Sewer: Public Sewer
- Utilities for property: Electricity Connected, Water Connected, Natural Gas Connected, Sewer Connected
Community & HOA
Location
- Region: Scranton
Financial & listing details
- Price per square foot: $78/sqft
- Tax assessed value: $17,000
- Annual tax amount: $5,729
- Date on market: 12/23/2025
- Cumulative days on market: 373 days
- Listing terms: Cash,Conventional
- Inclusions: All stoves and refrigerators the washer and dryer in lower levelUnder back porch/yard in all materials to finish 4 unit
- Exclusions: Chanderlier in Dining room and living room
- Tenant pays: Electricity
- Electric utility on property: Yes
Estimated market value
Not available
Estimated sales range
Not available
$1,386/mo
Price history
| Date | Event | Price |
|---|---|---|
| 6/16/2026 | Pending sale | $320,000$78/sqft |
Source:  GSBR as distributed by MLS GRID #SC252931 Report a problem GSBR as distributed by MLS GRID #SC252931 Report a problem | ||
| 6/3/2026 | Price change | $320,000-8.3%$78/sqft |
Source: GSBR as distributed by MLS GRID #SC252931 Report a problem | ||
| 3/12/2026 | Price change | $349,000-3.6%$85/sqft |
Source: GSBR as distributed by MLS GRID #SC252931 Report a problem | ||
| 3/3/2026 | Listed for sale | $362,000$88/sqft |
Source: GSBR as distributed by MLS GRID #SC252931 Report a problem | ||
| 1/20/2026 | Pending sale | $362,000$88/sqft |
Source: GSBR as distributed by MLS GRID #SC252931 Report a problem | ||
| 12/23/2025 | Listed for sale | $362,000$88/sqft |
Source: GSBR as distributed by MLS GRID #SC252931 Report a problem | ||
| 12/15/2025 | Listing removed | $362,000$88/sqft |
Source: GSBR as distributed by MLS GRID #SC252931 Report a problem | ||
| 9/24/2025 | Listed for sale | $362,000$88/sqft |
Source: GSBR as distributed by MLS GRID #SC252931 Report a problem | ||
| 9/15/2025 | Listing removed | $362,000$88/sqft |
Source: GSBR as distributed by MLS GRID #SC252931 Report a problem | ||
| 6/16/2025 | Listed for sale | $362,000$88/sqft |
Source: GSBR as distributed by MLS GRID #SC252931 Report a problem | ||
Public tax history
Tax history is unavailable.
Monthly payment
Est. payment
Payment breakdown
Explore the cost of this home by adjusting the details. Changes won't be saved.Climate risks
Neighborhood: Hill Section
Getting around
66 / 100
Somewhat WalkableNearby schools
GreatSchools rating
- 3/10Northeast Intermediate SchoolGrades: 5-8Distance: 0.4 mi
- 5/10Scranton High SchoolGrades: 7-12Distance: 1.1 mi
- 6/10William Prescott #38Grades: K-4Distance: 0.4 mi
- $210,0006 bd3 ba3.1k sqft848 Quincy Ave, Scranton, PA 18510Sold
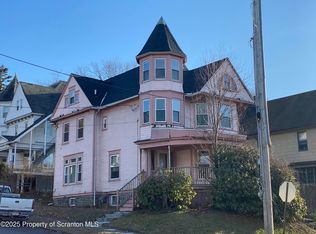
- $234,8005 bd2 ba2.4k sqft842 Quincy Ave, Scranton, PA 18510Off Market

- $365,0009 bd6 ba4.4k sqft1010-1012 Myrtle St, Scranton, PA 18510Sold

- $--2 bd1 ba-- sqft1010 Myrtle St #3, Scranton, PA 18510Off Market
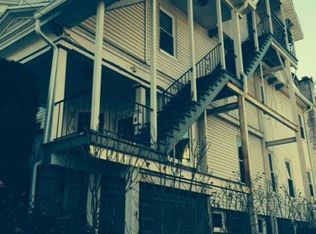
- $--3 bd1 ba1.7k sqft1012 Myrtle St, Scranton, PA 18510Off Market
- $--3 bd1 ba1.2k sqft1010 Myrtle St, Scranton, PA 18510Off Market
- $11,000-- bd-- ba-- sqft840 Quincy Ave, Scranton, PA 18510Off Market
- $15,000-- bd-- ba-- sqft845-847 Quincy Ave, Scranton, PA 18510Off Market
A local agent can set up tours, give advice and negotiate with sellers.
A local lender can help you make sure your offer is ready when you are.
Similar homes
- $340,0008 bd3 ba3.1k sqft2306 Ash St, Scranton, PA 18510For Sale

 MLS ID #SC263839, The Bill Chupko Team, Keller Williams Real Estate-Clarks Summit. GSBR as distributed by MLS GRID
 - $349,0006 bd3 ba2.5k sqft1705-1707 Capouse Ave, Scranton, PA 18509For Sale

 MLS ID #PW262727, Jeremy J Watson, SIX PM LLC. PWAR as distributed by MLS GRID
 - $260,0006 bd3 ba2.8k sqft214 Harrison Ave, Scranton, PA 18510For Sale
 MLS ID #26-3838, George Placencio, RPA Real Estate - Kingston. Luzerne County AOR
 - $324,9006 bd3 ba2.2k sqft1422-1424 Academy St, Scranton, PA 18504For Sale
 MLS ID #SC264000, Jaret J. Horn, Cobblestone Real Estate LLC. GSBR as distributed by MLS GRID
 - $424,9957 bd7 ba3.4k sqft946 Clay Ave, Scranton, PA 18510For SaleMLS ID #SC263242, Pat Rogan, The Hub Real Estate Group Scranton. GSBR as distributed by MLS GRID
- $325,0006 bd4 ba4.4k sqft702 Prospect Ave, Scranton, PA 18505For SaleMLS ID #26-3634, Adriano Torres Herasme, Christian Saunders Real Estate. Luzerne County AOR
- $299,0008 bd3 ba3.3k sqft409 S 411 S Main Ave, Scranton, PA 18504For SaleMLS ID #PW262728, Jeremy J Watson, SIX PM LLC. PWAR as distributed by MLS GRID
- $295,0006 bd3 ba3.6k sqft1331-1333 Bryn Mawr St, Scranton, PA 18504For SaleMLS ID #SC263229, Sarah C. Cremer, Bluestone Realty Group, LLC. GSBR as distributed by MLS GRID
- $285,0007 bd3 ba3.3k sqft710 Smith St, Dunmore, PA 18512For SaleMLS ID #26-759, Stacey L Lauer, Rubbico Real Estate. Luzerne County AOR
- $309,9957 bd4 ba3.2k sqft2133-2135 Jackson St, Scranton, PA 18504For SaleMLS ID #SC263524, Pat Rogan, The Hub Real Estate Group Scranton. GSBR as distributed by MLS GRID
- $297,0004 bd3 ba2.4k sqft1209 Stafford Ave, Scranton, PA 18505For SaleMLS ID #SC263741, DEBORAH T KOHUT, C21 Jack Ruddy Real Estate. GSBR as distributed by MLS GRID
- $389,0005 bd2 ba2.3k sqft1105 Quincy Ave, Scranton, PA 18510For SaleMLS ID #SC262201, Matteo Adragna, ERA One Source Realty. GSBR as distributed by MLS GRID
- $339,0004 bd6 ba2.8k sqft1-3 Ferguson Pl, Scranton, PA 18509For SaleMLS ID #SC261067, Elizabeth Williams, EXP Realty LLC. GSBR as distributed by MLS GRID
- $249,0006 bd3 ba3.8k sqft1102-1104 Albright Ave, Scranton, PA 18508For SaleMLS ID #SC262477, Thomas Exeter, Christian Saunders Real Estate. GSBR as distributed by MLS GRID
- $239,9007 bd3 ba2k sqft1509 Lafayette St, Scranton, PA 18504For SaleMLS ID #SC263888, Sara Weiss, SaraVista Real Estate LLC. GSBR as distributed by MLS GRID
- $379,0006 bd6 ba3.4k sqft2089 N Main Ave, Scranton, PA 18508For SaleMLS ID #SC253344, Colleen A Weissman, Berkshire Hathaway Home Services Preferred Properties. GSBR as distributed by MLS GRID
- $264,7007 bd2 ba3.4k sqft1312 Dartmouth St, Scranton, PA 18504For SaleMLS ID #SC263239, Diana Nelson, CLASSIC PROPERTIES. GSBR as distributed by MLS GRID
- $270,0004 bd2 ba2.3k sqft1340 Bryn Mawr St, Scranton, PA 18504For SaleMLS ID #SC263232, Sarah C. Cremer, Bluestone Realty Group, LLC. GSBR as distributed by MLS GRID
- $320,0004 bd4 ba3.2k sqft111 Peller Ave, Scranton, PA 18505For SaleMLS ID #SC261524, Janine M. Christian, NASSER REAL ESTATE, INC.. GSBR as distributed by MLS GRID
- $299,0005 bd2 ba2.4k sqft2311 Adams Ave, Scranton, PA 18509For SaleMLS ID #PALW2000858, Dipak Patel, RE/MAX Access. Bright MLS
