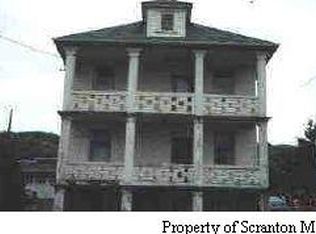
This property is perfect for an owner occupant or investor. This home sits on one of 2 beautiful (80x75) lots. Tons of yard space to enjoy or perhaps build another structure. 1st floor unit was family occupied which includes: 2 Bedrooms; 1.5 baths; LR-DR, Kitchen. Laundry Room on main floor and Additional finished living space in the walk out lower level with a family room and 1/2 bath. Additional unfinished space for Utilities in the LL. 2nd Floor Unit is occupied with a long term tenant. This unit includes 2 bedrooms; LR, Eat in Kitchen, 1 Bath and stackable W/D hookup. Separate Electrical; Separate Heat and Hot Water; 1 Water Line. Roof and heating (gas hot air) appx 18 yr old Peaceful setting at the end of the street with off street parking and rear alley access. 2 Separate Hot Air Systems for both units are in the Attic. All information is approximate not warranted or guaranteed.
Pending
$297,000
1209 Stafford Ave, Scranton, PA 18505
4beds
2,472sqft
Multi Family, Duplex
Built in 1913
-- sqft lot
$282,900 Zestimate®
$120/sqft
$-- HOA
What's special
- 78 days
- 127
- 3
Zillow last checked:
Listing updated:
Listed by:
DEBORAH T KOHUT,
C21 Jack Ruddy Real Estate 570-344-6724
Source: GSBR as distributed by MLS GRID,MLS#: SC263741
Facts & features
Interior
Bedrooms & bathrooms
- Bedrooms: 4
- Bathrooms: 3
- Full bathrooms: 2
- 1/2 bathrooms: 1
Heating
- Forced Air, Natural Gas
Appliances
- Included: Dishwasher, Refrigerator, Microwave, Exhaust Fan, Electric Oven
- Laundry: In Unit, Upper Level, Main Level
Features
- Eat-in Kitchen
- Flooring: Carpet, Wood, Vinyl, Linoleum
- Basement: Full,Walk-Out Access,Walk-Up Access,Storage Space,Partially Finished
Interior area
- Total structure area: 2,472
- Total interior livable area: 2,472 sqft
- Finished area above ground: 1,988
- Finished area below ground: 484
Video & virtual tour
Property
Parking
- Total spaces: 4
- Parking features: Driveway, On Street, Paved
- Uncovered spaces: 4
Features
- Levels: Two
- Stories: 2
- Patio & porch: Deck, Patio, Front Porch
- Has view: Yes
- Frontage length: 80.00
Lot
- Size: 0.27 Acres
- Dimensions: 80 x 65 + 80 x 65
- Features: Back Yard, Views, Level, Open Lot
Details
- Additional parcels included: 1671204001501 (80x75)16712040015 (80x75)
- Parcel number: 16712040015
- Zoning: R2
- Zoning description: Multi-Family
Construction
Type & style
- Home type: MultiFamily
- Architectural style: Duplex Up & Down
- Property subtype: Multi Family, Duplex
Materials
- Frame, Stucco
- Foundation: Stone
- Roof: Composition,Shingle
Condition
- New construction: No
- Year built: 1913
Utilities & green energy
- Electric: 100 Amp Service, Circuit Breakers, 200+ Amp Service
- Sewer: Public Sewer
- Water: Public
- Utilities for property: Electricity Connected, Water Connected, Sewer Connected, Natural Gas Connected
Community & HOA
Location
- Region: Scranton
Financial & listing details
- Price per square foot: $120/sqft
- Tax assessed value: $10,201
- Annual tax amount: $3,316
- Date on market: 7/30/2026
- Cumulative days on market: 55 days
- Listing terms: Cash,Conventional
- Inclusions: 1st Floor: Electric Range; Dishwasher; Refrigerator; Microwave Hood Vent2nd Floor: Electric Range; Dishwasher; Refrigerator; Microwave Hood Vent
- Electric utility on property: Yes
- Road surface type: Paved
Estimated market value
$282,900
$269,000 - $297,000
$1,229/mo
Price history
| Date | Event | Price |
|---|---|---|
| 10/2/2026 | Pending sale | $297,000$120/sqft |
Source:  GSBR as distributed by MLS GRID #SC263741 Report a problem GSBR as distributed by MLS GRID #SC263741 Report a problem | ||
| 7/30/2026 | Listed for sale | $297,000$120/sqft |
Source: GSBR as distributed by MLS GRID #SC263741 Report a problem | ||
Public tax history
| Year | Property taxes | Tax assessment |
|---|---|---|
| 2025 | $414 +6.8% | $850 |
| 2024 | $388 | $850 |
| 2023 | $388 +2.2% | $850 |
| 2022 | $379 | $850 |
| 2021 | $379 +5.5% | $850 |
| 2020 | $360 +1.1% | $850 |
| 2018 | $356 +79.9% | $850 |
| 2017 | $198 | $850 |
| 2016 | -- | $850 |
| 2015 | -- | $850 |
| 2014 | $289 | $850 |
| 2013 | -- | $850 |
| 2012 | -- | $850 |
| 2011 | -- | $850 |
| 2010 | -- | $850 |
| 2009 | -- | $850 |
| 2008 | -- | $850 |
| 2007 | -- | $850 |
| 2006 | -- | $850 |
| 2005 | -- | $850 |
| 2004 | -- | $850 |
| 2003 | -- | $850 |
| 2002 | -- | $850 |
| 2000 | -- | $850 |
Find assessor info on the county website
Monthly payment
Est. payment
Payment breakdown
Explore the cost of this home by adjusting the details. Changes won't be saved.Climate risks
Neighborhood: South Side

Similar homes
- $289,9005 bd3 ba2.2k sqft433 Willow St, Scranton, PA 18505For Sale

 MLS ID #SC262222, Leah Gianacopoulos, ERA One Source Realty. GSBR as distributed by MLS GRID
 - $254,0004 bd2 ba2.1k sqft638 Willow St, Scranton, PA 18505For Sale
 MLS ID #SC262780, The Adriana Jez Team, EXP Realty LLC. GSBR as distributed by MLS GRID
 - $234,9996 bd2 ba2.4k sqft817 Cedar Ave, Scranton, PA 18505For Sale
 MLS ID #SC264884, Rebecca O'Brien, Cobblestone Real Estate LLC. GSBR as distributed by MLS GRID
 - $299,0005 bd2 ba2.2k sqft549 4th Ave, Scranton, PA 18505For Sale
 MLS ID #SC263076, Xiomara Caraballo Mercado, EXP Realty LLC. GSBR as distributed by MLS GRID
 - $299,9994 bd2 ba1.8k sqft345 Phelps St, Scranton, PA 18509For SaleMLS ID #SC263187, Manju Verma, ERA One Source Realty. GSBR as distributed by MLS GRID
- $312,0006 bd3 ba2.7k sqft308 Church St #306, Scranton, PA 18512For SaleMLS ID #SC265007, James W Gilhooley, C21 Jack Ruddy Real Estate. GSBR as distributed by MLS GRID
- $320,0004 bd4 ba3.2k sqft111 Peller Ave, Scranton, PA 18505For SaleMLS ID #SC261524, Janine M. Christian, NASSER REAL ESTATE, INC.. GSBR as distributed by MLS GRID
- $285,0004 bd3 ba2.1k sqft2401 Boulevard Ave, Scranton, PA 18509For SaleMLS ID #SC264256, Thomas Exeter, Christian Saunders Real Estate. GSBR as distributed by MLS GRID
- $249,0003 bd3 ba2k sqft328 E Elm St, Scranton, PA 18505For SaleMLS ID #SC253615, John Patchoski, Lewith & Freeman RE, Inc.. GSBR as distributed by MLS GRID
- $265,0006 bd2 ba2.5k sqft68 Green Pl #70, Scranton, PA 18509For SaleMLS ID #SC264170, Felipe Rosero Salazar, Christian Saunders Real Estate. GSBR as distributed by MLS GRID
- $339,0004 bd6 ba2.8k sqft1-3 Ferguson Pl, Scranton, PA 18509For SaleMLS ID #SC261067, Elizabeth Williams, EXP Realty LLC. GSBR as distributed by MLS GRID
- $350,0002 bd3 ba2.7k sqft47 Roosevelt St, Scranton, PA 18505For SaleMLS ID #SC264033, TRISH CONWAY, Berkshire Hathaway Home Services Preferred Properties. GSBR as distributed by MLS GRID
- $227,9004 bd2 ba1.8k sqft217 Crown Ave, Scranton, PA 18505For SaleMLS ID #SC263159, Ann L Green, Dwell Real Estate C.S. Branch Office. GSBR as distributed by MLS GRID
- $339,9996 bd4 ba2.5k sqft636-638 N Sumner Ave, Scranton, PA 18504For SaleMLS ID #SC263626, Rita Tischler, Christian Saunders Real Estate C.S. Branch. GSBR as distributed by MLS GRID
- $269,9954 bd4 ba3.6k sqft535 Green Ridge St, Scranton, PA 18509For SaleMLS ID #SC255489, Pat Rogan, The Hub Real Estate Group Scranton. GSBR as distributed by MLS GRID
- $264,9994 bd3 ba2.1k sqft2516 Boulevard Ave, Scranton, PA 18509For SaleMLS ID #SC263126, Joseph J. Pirillo, The Hub Real Estate Group Scranton. GSBR as distributed by MLS GRID
- $275,0002 bd8 ba1.6k sqft1430 N Main Ave, Scranton, PA 18508For SaleMLS ID #SC254131, Ann E Cappellini, REALTY NETWORK GROUP. GSBR as distributed by MLS GRID
- $218,0004 bd2 ba2.3k sqft325 5th Ave, Scranton, PA 18505For SaleMLS ID #SC262348, Alyssa Mackiw, EXP Realty LLC. GSBR as distributed by MLS GRID
- $199,9003 bd2 ba2.6k sqft915 W Lackawanna Ave, Scranton, PA 18504For SaleMLS ID #SC264374, Meaghan Goode, Revolve Real Estate. GSBR as distributed by MLS GRID
