Elegance meets low-maintenance living in this beautifully maintained 1,700 sq ft garden condo, built in 2018 and perfectly positioned on a premium lot with peaceful pond and fountain views. Offering 2 bedrooms and 2 baths, the layout is open, zero steps, airy, and designed for everyday comfort. The main living area features vaulted ceilings, hardwood floors, and a seamless flow between the kitchen, dining, and living spaces. The kitchen is both stylish and functional with granite countertops, stainless appliances, a pantry, soft-close cabinetry, under-cabinet lighting, and a custom chandelier that adds a designer touch. Just off the living area, the sunroom is filled with natural light and overlooks the water—an ideal spot to relax. There’s also a small office or computer room tucked off the sunroom, perfect for working from home or hobbies. The primary suite offers a spacious retreat with double vanities, a large walk-in shower, and a generous walk-in closet. The secondary bedroom also includes a walk-in closet, and ceiling fans are featured in both bedrooms and the living area for added comfort. Additional highlights include plantation shutters throughout, custom closets, insulated storm doors, new gas logs, a new garbage disposal, extra lighting details in the kitchen and laundry and mature perennial beds in front yard. The gated patio provides a private outdoor space to enjoy the view. The 2-car garage is a standout with an insulated door, attic storage, and a large storage closet—plenty of room for organization and extras. Thoughtfully upgraded and move-in ready, this condo offers a relaxed lifestyle with quality finishes and one of the best views in the community.
Closed
$424,900
825 Browns Ln #1001, Gallatin, TN 37066
2beds
1,700sqft
Single Family Residence, Residential, Condominium
Built in 2018
-- sqft lot
$423,700 Zestimate®
$250/sqft
$2,186 Estimated rent
Home value
$423,700
$403,000 - $445,000
$2,186/mo
Zestimate® history
Owner options
List your home for rent
$2,186/mo
Rent Zestimate®
Find your next renter with Zillow Rental Manager. Plus, with online applications, you can quickly screen prospective tenants – for free.
$2,186/mo
Rent Zestimate®
Refinance and save
$2,973/mo
Est. payment
Refinancing to a lower rate could help reduce your monthly payments and save thousands over the life of the loan.
$2,973/mo
Est. payment
Explore your selling options
Work with a Zillow partner agent
Leverage their expertise and Zillow's premium Showcase listings to get your home seen by more buyers.
Get startedList with your own agent
Get your home in front of millions of buyers by listing it on Zillow.
Learn how to do itSell it yourself
Take full control of how buyers see your home on Zillow by listing For Sale by Owner (FSBO).
List your homeWhat's special
Quality finishesInsulated storm doorsNew gas logsSoft-close cabinetryVaulted ceilingsStainless appliancesPlantation shutters throughout
Zillow last checked:
Listing updated:
Listed by:
Leigh Bohannon 615-972-7105,
simpliHOM
Bought with:
Stephanie Hickerson, 213406
Compass
Source: RealTracs MLS as distributed by MLS GRID,MLS#: 3190708
Facts & features
Interior
Bedrooms & bathrooms
- Bedrooms: 2
- Bathrooms: 2
- Full bathrooms: 2
- Main level bedrooms: 2
Bedroom 1
- Features: Suite
- Level: Suite
- Area: 221 Square Feet
- Dimensions: 17x13
Bedroom 2
- Features: Walk-In Closet(s)
- Level: Walk-In Closet(s)
- Area: 224 Square Feet
- Dimensions: 16x14
Dining room
- Features: Combination
- Level: Combination
- Area: 100 Square Feet
- Dimensions: 10x10
Kitchen
- Features: Pantry
- Level: Pantry
- Area: 140 Square Feet
- Dimensions: 14x10
Living room
- Features: Great Room
- Level: Great Room
- Area: 352 Square Feet
- Dimensions: 22x16
Other
- Features: Florida Room
- Level: Florida Room
- Area: 192 Square Feet
- Dimensions: 16x12
Other
- Features: Utility Room
- Level: Utility Room
Heating
- Central, Natural Gas
Cooling
- Central Air, Electric
Appliances
- Included: Electric Oven, Electric Range, Disposal, Microwave, Refrigerator, Stainless Steel Appliance(s)
Features
- Ceiling Fan(s), Extra Closets, High Ceilings, Open Floorplan, Pantry, Walk-In Closet(s)
- Flooring: Carpet, Wood, Tile
- Basement: None
- Number of fireplaces: 1
- Fireplace features: Gas, Great Room
Interior area
- Total structure area: 1,700
- Total interior livable area: 1,700 sqft
- Finished area above ground: 1,700
Property
Parking
- Total spaces: 2
- Parking features: Garage Faces Side
- Garage spaces: 2
Features
- Levels: One
- Stories: 1
- Patio & porch: Patio
Lot
- Features: Level, Views
- Topography: Level,Views
Details
- Parcel number: 136 01203C111
- Special conditions: Standard
Construction
Type & style
- Home type: Condo
- Property subtype: Single Family Residence, Residential, Condominium
- Attached to another structure: Yes
Materials
- Hardboard Siding, Stone
Condition
- New construction: No
- Year built: 2018
Utilities & green energy
- Sewer: Public Sewer
- Water: Public
- Utilities for property: Electricity Available, Natural Gas Available, Water Available
Community & HOA
Community
- Subdivision: Cottages Last Plantation
HOA
- Has HOA: Yes
- HOA fee: $500 monthly
Location
- Region: Gallatin
Financial & listing details
- Price per square foot: $250/sqft
- Tax assessed value: $415,200
- Annual tax amount: $2,025
- Date on market: 5/6/2026
- Electric utility on property: Yes
Price history
| Date | Event | Price |
|---|---|---|
| 6/22/2026 | Sold | $424,900$250/sqft |
Source:  RealTracs MLS as distributed by MLS GRID #3190708 Report a problem RealTracs MLS as distributed by MLS GRID #3190708 Report a problem | ||
| 5/9/2026 | Contingent | $424,900$250/sqft |
Source: RealTracs MLS as distributed by MLS GRID #3190708 Report a problem | ||
| 5/6/2026 | Listed for sale | $424,900+47.6%$250/sqft |
Source: RealTracs MLS as distributed by MLS GRID #3190708 Report a problem | ||
| 4/23/2018 | Sold | $287,900$169/sqft |
Source: Public Record Report a problem | ||
| 2/8/2018 | Listed for sale | $287,900$169/sqft |
Source: RE/MAX Choice Properties #1900539 Report a problem | ||
Public tax history
| Year | Property taxes | Tax assessment |
|---|---|---|
| 2025 | $2,025 | $103,800 |
| 2024 | $2,025 +10.4% | $103,800 +72.8% |
| 2023 | $1,834 -0.4% | $60,075 -75% |
| 2022 | $1,840 | $240,300 |
| 2021 | -- | $240,300 |
| 2020 | -- | $240,300 |
| 2019 | -- | $240,300 +65% |
| 2018 | $124 | $145,600 |
| 2017 | -- | -- |
| 2016 | -- | -- |
| 2015 | -- | -- |
| 2014 | -- | -- |
Find assessor info on the county website
Neighborhood: 37066
Nearby homes
- $397,5002 bd2 ba1.7k sqft825 Browns Ln #1602, Gallatin, TN 37066For Sale

- $405,0002 bd2 ba1.7k sqft825 Browns Ln #1403, Gallatin, TN 37066Sold
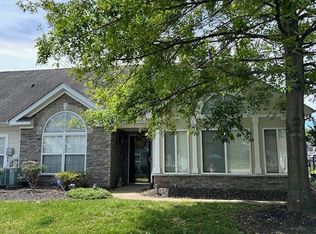
- $418,0002 bd2 ba1.7k sqft825 Browns Ln #603, Gallatin, TN 37066For Sale

- $375,0002 bd2 ba1.7k sqft825 Browns Ln #1603, Gallatin, TN 37066Sold

- $415,0002 bd2 ba1.7k sqft825 S Browns Ln APT 2004, Gallatin, TN 37066Sold
- $374,9002 bd2 ba1.7k sqft825 Browns Ln #201, Gallatin, TN 37066For Sale
- $400,0003 bd3 ba1.9k sqft825 S Browns Ln APT 1904, Gallatin, TN 37066Sold
- $384,9002 bd2 ba1.7k sqft825 Browns Ln #301, Gallatin, TN 37066For Sale
- $399,0002 bd2 ba1.7k sqft825 S Browns Ln APT 2002, Gallatin, TN 37066For Sale
Nearby schools
GreatSchools rating
- 8/10Howard Elementary SchoolGrades: PK-5Distance: 2 mi
- 5/10Rucker Stewart Middle SchoolGrades: 6-8Distance: 1.5 mi
- 5/10Gallatin Senior High SchoolGrades: 9-12Distance: 1.7 mi
Schools provided by the listing agent
- Elementary: Howard Elementary
- Middle: Rucker Stewart Middle
- High: Gallatin Senior High School
Source: RealTracs MLS as distributed by MLS GRID. This data may not be complete. We recommend contacting the local school district to confirm school assignments for this home.
Get a cash offer in 3 minutes
Find out how much your home could sell for in as little as 3 minutes with a no-obligation cash offer.
Estimated market value
$423,700
Get a cash offer in 3 minutes
Find out how much your home could sell for in as little as 3 minutes with a no-obligation cash offer.
Estimated market value
$423,700
- Tennessee
- Sumner County
- Gallatin
- 37066
- 825 Browns Ln Unit 1001
Nearby cities
Nearby zip codes
Other Gallatin Topics
