Well maintained home in Sunnyside Estates with modern amenities! Open floor plan with high ceilings, family rm/dining/kitchen combo! Quartz counter tops in kitchen and bathrooms, wood look flooring throughout, Kitchen with island, pantry, Refrigerator and Whirlpool appliances, indoor laundry room, Window coverings also included, tankless water heater and 2 car finished garage, plus deep driveway for extra parking. Primary bathroom has dual sinks, large stall shower, linen cabinet and large walk-in closet. Yards are low maintenance, back yard has large concrete patio and shed. Move in ready home in nice location with easy routes to shopping, schools, highways, etc.!!
For sale
Price cut: $20K (11/2)
$725,000
825 Fulton Way, Hollister, CA 95023
3beds
1,480sqft
Single Family Residence, Residential
Built in 2019
5,004 Square Feet Lot
$-- Zestimate®
$490/sqft
$-- HOA
What's special
- 11 days
- 611
- 25
Zillow last checked:
Listing updated:
Listed by:
Monica Weltz 01221258 831-801-0592,
CENTURY 21 Masters 831-245-0321
Source: MLSListings Inc,MLS#: ML82065667
Facts & features
Interior
Bedrooms & bathrooms
- Bedrooms: 3
- Bathrooms: 2
- Full bathrooms: 2
Bedroom
- Features: WalkinCloset
Bathroom
- Features: DoubleSinks, PrimaryStallShowers, ShoweroverTub1
Dining room
- Features: EatinKitchen, NoFormalDiningRoom
Family room
- Features: KitchenFamilyRoomCombo
Kitchen
- Features: Island, Pantry
Heating
- Central Forced Air, Gas
Cooling
- Central Air
Appliances
- Included: Gas Cooktop, Dishwasher, Disposal, Microwave, Built In Oven, Refrigerator, Washer/Dryer
- Laundry: Inside
Features
- High Ceilings, Walk-In Closet(s)
- Flooring: Laminate
Interior area
- Total structure area: 1,480
- Total interior livable area: 1,480 sqft
Video & virtual tour
Property
Parking
- Total spaces: 2
- Parking features: Attached
- Attached garage spaces: 2
Features
- Stories: 1
- Patio & porch: Balcony/Patio
- Exterior features: Fenced, Storage Shed Structure
- Fencing: Back Yard
Lot
- Size: 5,004 Square Feet
Details
- Parcel number: 010030023000
- Zoning: R1
- Special conditions: Standard
Construction
Type & style
- Home type: SingleFamily
- Property subtype: Single Family Residence, Residential
Materials
- Foundation: Slab
- Roof: Tile
Condition
- New construction: No
- Year built: 2019
Utilities & green energy
- Gas: PublicUtilities
- Sewer: Public Sewer
- Water: Public
- Utilities for property: Public Utilities, Water Public
Community & HOA
Location
- Region: Hollister
Financial & listing details
- Price per square foot: $490/sqft
- Tax assessed value: $790,599
- Annual tax amount: $11,370
- Date on market: 10/24/2026
- Listing agreement: ExclusiveRightToSell
Estimated market value
Not available
Estimated sales range
Not available
Not available
Price history
| Date | Event | Price |
|---|---|---|
| 11/2/2026 | Price change | $725,000-2.7%$490/sqft |
Source:  MLSListings Inc #ML82065667 Report a problem | ||
| 10/24/2026 | Listed for sale | $745,000$503/sqft |
Source: MLSListings Inc #ML82065667 Report a problem | ||
| 11/18/2021 | Sold | $745,000-0.7%$503/sqft |
Source:  Bay East AOR #40968428 Report a problem | ||
| 10/20/2021 | Pending sale | $749,950$507/sqft |
Source:  bridgeMLS/CCAR/Bay East AOR #40968428 Report a problem | ||
| 9/24/2021 | Listed for sale | $749,950$507/sqft |
Source: bridgeMLS/CCAR/Bay East AOR #40968428 Report a problem | ||
Public tax history
| Year | Property taxes | Tax assessment |
|---|---|---|
| 2025 | $11,370 +1.6% | $790,599 +2% |
| 2024 | $11,190 +1.9% | $775,098 +2% |
| 2023 | $10,977 +2% | $759,900 +2% |
| 2022 | $10,757 +23.9% | $745,000 +31.4% |
| 2021 | $8,679 +0.6% | $566,811 +1% |
| 2020 | $8,631 | $561,000 |
Find assessor info on the county website
Monthly payment
Est. payment
Payment breakdown
Explore the cost of this home by adjusting the details. Changes won't be saved.Climate risks
Neighborhood: 95023
Nearby schools
Schools provided by the listing agent
- District: Hollister
Source: MLSListings Inc. This data may not be complete. We recommend contacting the local school district to confirm school assignments for this home.


Similar homes
- $778,8883 bd2 ba1.6k sqft1595 Goldenstar Ct, Hollister, CA 95023For Sale
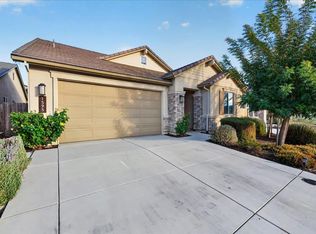 MLS ID #ML82061234, Mark Salcido. MLSListings Inc
- $620,0003 bd3 ba2k sqft1070 Juniper Dr, Hollister, CA 95023For Sale
 MLS ID #ML82065749, Augie Bertao. MLSListings Inc
- $749,9004 bd2 ba1.6k sqft805 5th St, Hollister, CA 95023For Sale
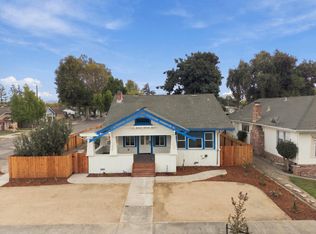 MLS ID #ML82065536, Enrique Henry Estrada. MLSListings Inc
- $708,8004 bd2 ba1.5k sqft1181 Jacqueline Dr, Hollister, CA 95023For Sale
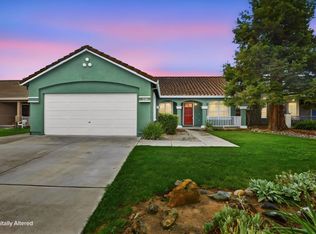 MLS ID #ML82064406, Winnie Wang. MLSListings Inc
