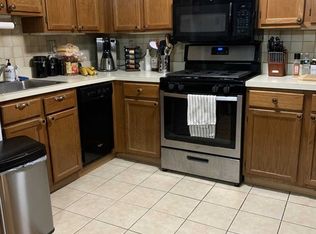
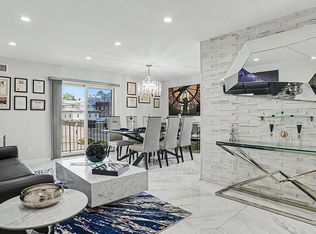
Beautifully renovated from the ground up, this fully furnished condo offers the perfect blend of modern luxury and comfort. Every detail has been thoughtfully updated, featuring brand-new appliances, high-end furnishings, elegant marble and ceramic flooring, and an open-concept layout designed for today's lifestyle. The spacious dining area is highlighted by a stunning crystal chandelier and flows seamlessly into the contemporary kitchen, complete with quartz counter-tops, shaker-style cabinetry, and top-of-the-line stainless steel appliances, including a gas range, refrigerator, and microwave. A conveniently located laundry room is tucked just behind the kitchen. The luxurious primary bathroom features heated floors and an over-sized walk-in shower, creating a spa-like retreat. Two generously sized bedrooms offer ample closet space and additional storage, providing both comfort and functionality. Step outside to your private balcony, the perfect place to relax and enjoy peaceful views overlooking the county park. With its exceptional renovations, stylish finishes, and move-in-ready furnishings, this condo is a rare opportunity to enjoy turnkey living at its finest. Additional features include a private garage, and one additional parking space. Guest parking is also available.
Active
$549,000
825 Riverside Ave BLDG B #B202, Lyndhurst Twp., NJ 07071
2beds
1,000sqft
:
Get pre-qualified$3,761/mo
Condominium
Built in 1985
-- sqft lot
$-- Zestimate®
$549/sqft
$-- HOA
What's special
- 9 days |
- 112 |
- 4 |
Zillow last checked:
Listing updated:
Listed by:
Russell Bernar Ginsberg-davis 973-744-2700,
C-21 Gemini, Llc.
Source: GSMLS,MLS#: 4040531
Facts & features
Interior
Bedrooms & bathrooms
- Bedrooms: 2
- Bathrooms: 1
- Full bathrooms: 1
Bedroom 1
- Level: Second
Bedroom 2
- Level: Second
Dining room
- Level: Second
Family room
- Level: Second
Kitchen
- Features: Eat-in Kitchen, See Remarks
- Level: Second
Living room
- Level: Second
Heating
- Forced Air, Natural Gas
Cooling
- Central Air
Appliances
- Included: Dishwasher, Dryer, Microwave, Range/Oven-Gas, Refrigerator, See Remarks, Washer
- Laundry: Laundry Room
Features
- See Remarks
- Flooring: Marble, Tile
- Windows: Window Treatments
- Basement: None
- Has fireplace: No
Interior area
- Total structure area: 1,000
- Total interior livable area: 1,000 sqft
Property
Parking
- Total spaces: 1
- Parking features: 1 Car Width, Additional Parking, Assigned, Off Street, See Remarks, Attached Garage, Finished Garage
- Attached garage spaces: 1
- Uncovered spaces: 1
Features
- Levels: One,One Floor Unit
- Stories: 1
- Patio & porch: Patio
- Exterior features: Curbs, Sidewalk
Lot
- Features: Backs to Park Land
Details
- Parcel number: 1132001700000000180001C0029
- Other equipment: Intercom
Construction
Type & style
- Home type: Condo
- Architectural style: See Remarks
- Property subtype: Condominium
Materials
- See Remarks
- Roof: Slate
Condition
- Year built: 1985
- Major remodel year: 2025
Utilities & green energy
- Gas: Gas-Natural
- Sewer: Public Sewer
- Water: Public
- Utilities for property: Natural Gas Connected
Community & HOA
Community
- Features: Jogging/Biking Path, Playground
HOA
- Services included: Maintenance-Common Area, Maintenance Structure, Snow Removal
Location
- Region: Lyndhurst
Financial & listing details
- Price per square foot: $549/sqft
- Tax assessed value: $311,200
- Annual tax amount: $6,385
- Date on market: 7/18/2026
- Ownership type: Fee Simple
Estimated market value
Not available
Estimated sales range
Not available
Not available
Price history
| Date | Event | Price |
|---|---|---|
| 7/18/2026 | Listed for sale | $549,000$549/sqft |
Source:  GSMLS #4040531 Report a problem GSMLS #4040531 Report a problem | ||
Public tax history
Tax history is unavailable.
Monthly payment
Est. payment
Payment breakdown
Explore the cost of this home by adjusting the details. Changes won't be saved.Climate risks
Neighborhood: 07071
Nearby schools
GreatSchools rating
- 7/10Roosevelt Elementary SchoolGrades: 3-5Distance: 0.3 mi
- 7/10Lyndhurst Middle SchoolGrades: 6-8Distance: 0.8 mi
- 7/10Lyndhurst High SchoolGrades: 9-12Distance: 0.5 mi
Schools provided by the listing agent
- Elementary: Columbus
- Middle: Lyndhurst
- High: Lyndhurst
Source: GSMLS. This data may not be complete. We recommend contacting the local school district to confirm school assignments for this home.
- $365,0002 bd1 ba-- sqft825 Riverside Ave #207, Lyndhurst, NJ 07071Sold
- $405,0002 bd1 ba-- sqft825 Riverside Ave APT 203, Lyndhurst, NJ 07071Sold
- $265,5002 bd1 ba1k sqft825 Riverside Ave #A1, Lyndhurst, NJ 07071Off Market
- $260,600-- bd-- ba990 sqft825 Riverside Ave #A3, Lyndhurst, NJ 07071Off Market
- $272,0001 bd1 ba1k sqft825 Riverside Ave #A4, Lyndhurst, NJ 07071Off Market
- $260,6002 bd1 ba990 sqft825 Riverside Ave #A6, Lyndhurst, NJ 07071Off Market
- $269,400-- bd-- ba1k sqft825 Riverside Ave #A7, Lyndhurst, NJ 07071Off Market
- $262,7002 bd1 ba1k sqft825 Riverside Ave #B8, Lyndhurst, NJ 07071Off Market
A local agent can set up tours, give advice and negotiate with sellers.
A local lender can help you make sure your offer is ready when you are.
Similar homes
- $470,0002 bd1 ba1k sqft250 Grant Ave APT C29, Lyndhurst, NJ 07071For Sale By Owner

- $699,0002 bd1 ba1k sqft825 Riverside Ave, Lyndhurst, NJ 07071For Sale By Owner
- $550,0002 bd3 ba1.4k sqftHarmon Cove I, Secaucus, NJ 07094For Sale
 MLS ID #260014521, AGNES BOWMAN. HCMLS
 - $499,0002 bd1 ba1.1k sqft1209 Summit Ave APT 202, Jersey City, NJ 07307For Sale
 MLS ID #260014536, SHAYE C LASTRA. HCMLS
 - $589,0002 bd2 ba1k sqft660 Bloomfield Ave APT 405, Bloomfield, NJ 07003For SaleMLS ID #260013862, JILL K BIGGS. HCMLS
- $--2 bd1 ba1k sqft300 Schuyler Ave, Kearny, NJ 07032AuctionAuction.com 2
- $550,0003 bd1 ba1.2k sqft64 Conover Ave, Nutley Twp., NJ 07110For SaleMLS ID #4036083, Eric Desilva, Exp Realty, Llc. GSMLS
- $--2 bd1 ba1k sqft7 Hillside Pl, North Arlington, NJ 07031AuctionAuction.com 2
- $374,9002 bd2 ba1.3k sqftHarmon cove tower, Secaucus, NJ 07094For SaleMLS ID #260014313, RUCHIKA GOGIA. HCMLS
- $540,0002 bd2 ba880 sqft2601 Jane St #303, North Bergen, NJ 07047For SaleMLS ID #260010067, BARUCH SCHWARTZ. HCMLS
- $550,0002 bd2 ba985 sqft1901 Summit Ave Unit 301, Union City, NJ 07087For SaleMLS ID #260002250, RYAN KNAB. HCMLS
- $424,9002 bd2 ba1.2k sqft38 Salter Pl, Belleville Twp., NJ 07109For SaleMLS ID #4042064, James Hughes, Keller Williams - Nj Metro Group. GSMLS
- $525,0003 bd2 ba753 sqft253 Crystal St, North Arlington Boro, NJ 07031For SaleMLS ID #4017048, Rachel Deanna Milito, Star Real Estate Agency. GSMLS
- $499,0003 bd1 ba1.4k sqft383 High St, City Of Orange Twp., NJ 07050For SaleMLS ID #4041786, Alfredo Cortes, Keller Williams Cornerstone. GSMLS
- $501,9003 bd2 ba1.3k sqft68 Kirk St, West Orange, NJ 07052For SaleHubzu
- $474,9002 bd2 ba1.4k sqftHarmon cove tower, Secaucus, NJ 07094For SaleMLS ID #260011730, RUCHIKA GOGIA. HCMLS
- $474,0002 bd2 ba1k sqftAltessa, Union City, NJ 07087For SaleMLS ID #260012728, TRINA OLIVO. HCMLS
- $385,0002 bd2 ba1.2k sqft150 Paulison Ave BLDG 15 #16, Passaic City, NJ 07055For SaleMLS ID #4041933, Joel Quintana, Weichert Realtors. GSMLS
- $450,0003 bd2 ba1.4k sqft108 Harmon Cove Tower, Secaucus Town, NJ 07094For SaleMLS ID #4037912, Agnes Bowman, Keller Williams Park Views. GSMLS
- $450,0003 bd2 ba1.4k sqftHarmon Cove Towers, Secaucus, NJ 07094For SaleMLS ID #260012777, AGNES BOWMAN. HCMLS
