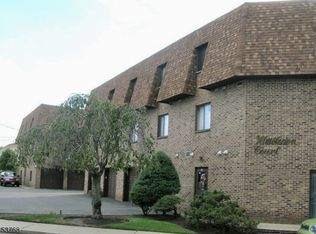
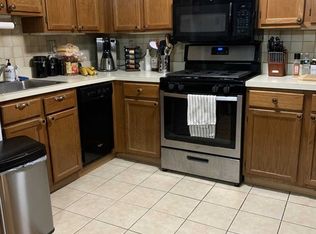
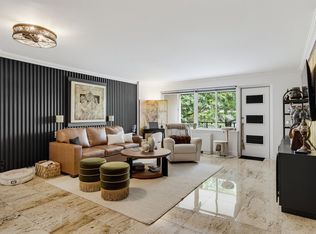
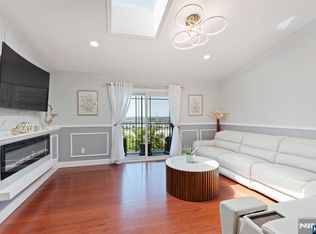
Beautifully renovated from the ground up, this fully furnished condo offers the perfect blend of modern luxury and comfort. Every detail has been thoughtfully updated, featuring brand-new appliances, high-end furnishings, elegant marble and ceramic flooring, and an open-concept layout designed for today's lifestyle. The spacious dining area is highlighted by a stunning crystal chandelier and flows seamlessly into the contemporary kitchen, complete with quartz counter-tops, shaker-style cabinetry, and top-of-the-line stainless steel appliances, including a gas range stove, refrigerator, and microwave. A conveniently located laundry room is tucked just behind the kitchen. The luxurious primary bathroom features heated floors and an over-sized walk-in shower, creating a spa-like retreat. Two generously sized bedrooms offer ample closet space and additional storage, providing both comfort and functionality. Step outside to your private balcony, the perfect place to relax and enjoy peaceful views overlooking the county park. Downstairs you will find a finished garage, along with one additional parking space. This condo is conveniently located less than thirty minutes from NYC, making it the ideal option for commuters looking to maintain their luxury lifestyle. Enjoy an abundance of local shops, restaurants, and Riverside Park. With its exceptional renovations, stylish finishes, and move-in-ready furnishings, this condo is a rare opportunity to enjoy turnkey living at its finest.
Active
Price cut: $60K (9/9)
$389,000
825 Riverside Ave #B202, Lyndhurst Twp., NJ 07071
2beds
--sqft
Condominium
Built in 1985
-- sqft lot
$-- Zestimate®
$--/sqft
$-- HOA
What's special
- 9 days
- 633
- 61
Likely to sell faster than
Zillow last checked:
Listing updated:
Listed by:
Russell Bernar Ginsberg-davis 646-321-9241,
Century 21 Venture Real Estate
Source: GSMLS,MLS#: 4051345
Facts & features
Interior
Bedrooms & bathrooms
- Bedrooms: 2
- Bathrooms: 1
- Full bathrooms: 1
Bedroom 1
- Level: Second
Bedroom 2
- Level: Second
Primary bathroom
- Features: Stall Shower
Dining room
- Features: Formal Dining Room
- Level: Second
Kitchen
- Features: Separate Dining Area
- Level: Second
Living room
- Level: Second
Heating
- 1 Unit, Forced Air, Natural Gas
Cooling
- 1 Unit, Central Air
Appliances
- Included: Dishwasher, Microwave, Range/Oven-Gas, Refrigerator, See Remarks
- Laundry: Level 2
Features
- Flooring: Carpet, Marble, Tile
- Windows: Shades
- Basement: None
- Has fireplace: No
Property
Parking
- Total spaces: 2
- Parking features: Additional Parking, Off Street, Parking Lot-Exclusive, See Remarks, Built-In Garage, Garage Door Opener, Garage, Converted Garage
- Attached garage spaces: 1
- Uncovered spaces: 2
Features
- Levels: One,One Floor Unit
- Stories: 1
- Patio & porch: Deck
- Exterior features: Curbs, Sidewalk
- Fencing: Privacy
Lot
- Features: Backs to Park Land
Details
- Parcel number: 1132001700000000180001C0029
- Other equipment: Intercom
Construction
Type & style
- Home type: Condo
- Property subtype: Condominium
Materials
- Brick, See Remarks
- Roof: Slate
Condition
- Year built: 1985
- Major remodel year: 2025
Utilities & green energy
- Gas: Gas-Natural
- Sewer: Public Sewer
- Water: Public
- Utilities for property: Natural Gas Connected
Community & HOA
Community
- Features: Kitchen Facilities, Storage
- Application fee: $1,200
- Subdivision: Wembledin Ct
HOA
- Services included: Maintenance-Common Area, Snow Removal
Location
- Region: Lyndhurst
Financial & listing details
- Tax assessed value: $311,200
- Annual tax amount: $6,385
- Date on market: 9/13/2026
- Ownership type: Fee Simple
Estimated market value
Not available
Estimated sales range
Not available
Not available
Price history
| Date | Event | Price |
|---|---|---|
| 9/9/2026 | Price change | $389,000-13.4% |
Source:  NJMLS #26033989 Report a problem NJMLS #26033989 Report a problem | ||
| 8/10/2026 | Price change | $449,000-18.2% |
Source: NJMLS #26026307 Report a problem | ||
| 7/14/2026 | Listed for sale | $549,000 |
Source: NJMLS #26026307 Report a problem | ||
Public tax history
Tax history is unavailable.
Monthly payment
Est. payment
Payment breakdown
Explore the cost of this home by adjusting the details. Changes won't be saved.Climate risks
Neighborhood: 07071
Nearby schools
Schools provided by the listing agent
- Elementary: Columbus
- Middle: Lyndhurst
- High: Lyndhurst
Source: GSMLS. This data may not be complete. We recommend contacting the local school district to confirm school assignments for this home.
- $365,0002 bd1 ba-- sqft825 Riverside Ave #207, Lyndhurst, NJ 07071Sold
- $399,9002 bd1 ba990 sqft825 Riverside Ave BUILDING 825-106, Lyndhurst, NJ 07071For Sale
- $405,0002 bd1 ba-- sqft825 Riverside Ave APT 203, Lyndhurst, NJ 07071Sold
- $265,5002 bd1 ba1k sqft825 Riverside Ave #A1, Lyndhurst, NJ 07071Off Market
Similar homes
- $437,0002 bd3 ba1.4k sqft1020 Harmon Cove Tower BLDG 3 #1020, Secaucus Town, NJ 07094For Sale
 MLS ID #4052987, Eileen Livecchi, Weichert Realtors. GSMLS
 - $395,000-- bd1 ba650 sqftHudson Harbour, Edgewater, NJ 07020For Sale
 MLS ID #260018575, WAYNE BONSELL. HCMLS
 - $384,9002 bd2 ba-- sqft1906 Paterson Plank Road #3A, North Bergen, NJ 07047For Sale

 MLS ID #26029357, Felix Rosario, RE/MAX Professionals 1. NJMLS
 - $419,9992 bd2 ba-- sqft6501 Liberty Avenue #F5, North Bergen, NJ 07047For Sale
 MLS ID #26029559, Justin Torres, Prominent Properties Sotheby's International Realty-Ridgewood. NJMLS
 - $389,0003 bd2 ba-- sqft15-19 Tichenor #403, Newark, NJ 07114For SaleMLS ID #26029509, Justin Kiliszek, EXP Realty, LLC. NJMLS
- $385,0002 bd2 ba-- sqft15 Boulder Run Road #148, Paterson, NJ 07501For SaleMLS ID #26020549, Ataullah Barnes, Realty One Group Prodigy. NJMLS
- $299,0002 bd1 ba-- sqft370 Esplanade #21, Hackensack, NJ 07601For SaleMLS ID #26034558, Sushmaa Kothari, Keller Williams Village Square Realty. NJMLS
- $388,8882 bd2 ba-- sqft6 Horizon #2809, Fort Lee, NJ 07024For SaleMLS ID #26032051, Davis Marte, Keller Williams City Views Realty. NJMLS
- $399,0002 bd2 ba-- sqft250 Gorge #21B, Cliffside Park, NJ 07010For SaleMLS ID #26031526, Allan Zapadinsky, Keller Williams Realty Metropolitan. NJMLS
- $329,9002 bd1 ba-- sqft272-276 Walnut #6D, Newark, NJ 07105For SaleMLS ID #26020017, Augusto Verissimo, Weichert Home City Realty. NJMLS
- $449,0002 bd2 ba-- sqft200 Dey Street #244, Harrison, NJ 07029For SaleMLS ID #26029039, Cintia Ferares, Signature Realty NJ LLC. NJMLS
- $554,0002 bd1 ba-- sqft1486 Westgate Drive, Fort Lee, NJ 07024For SaleMLS ID #26035417, Brian Kim, Proper Estates, Inc.. NJMLS
- $499,0004 bd3 ba-- sqft117 Harmon Cove Tower #117, Secaucus, NJ 07094For SaleMLS ID #26032228, Jacqueline Young, Modern Realty Group. NJMLS
- $435,0002 bd2 ba-- sqft300 Main Street #707, Little Falls, NJ 07424For SaleMLS ID #26029542, Robert Van Der Wende, Berkshire Hathaway Home Services-Van Der Wende Properties Caldwell. NJMLS
- $479,9002 bd2 ba-- sqft124 Falls Bridge Drive #629, Totowa, NJ 07512For SaleMLS ID #26034396, Nancy Scancarella, Berkshire Hathaway Home Services Van Der Wende Properties. NJMLS
- $390,0002 bd2 ba-- sqft5 Horizon Road #2209, Fort Lee, NJ 07024For SaleMLS ID #26025213, Debra Jacobs, Coldwell Banker, Fort Lee. NJMLS
- $329,0002 bd1 ba-- sqft46 Watsessing Avenue #UB15, Belleville, NJ 07109For SaleMLS ID #26027061, Mercedes Senzer, Keller Williams Realty Metropolitan. NJMLS
