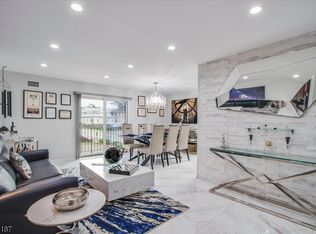
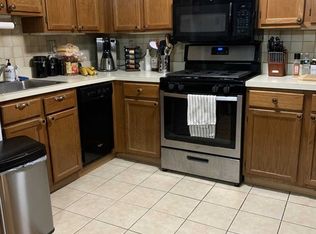
This beautifully renovated 2-bedroom condo features high-end finishes throughout. The spacious living and dining areas offer elegant marble flooring, while the kitchen boasts granite countertops and high-end stainless steel appliances. Crown molding adds a sophisticated touch throughout the home. Additional highlights include an in-unit laundry room, sliding doors leading to a private balcony, and a built-in garage with designated parking. Located on the second floor with no units above, this home offers added privacy and peace and quiet. Low taxes are another major benefit. Renovations were completed in 2009. Photos were taken prior to the tenants moving in. A fantastic opportunity for buyers seeking comfort, quality, and convenience in a well-appointed condo!
Active
$399,900
825 Riverside Ave BLDG 825 #106, Lyndhurst Twp., NJ 07071
2beds
990sqft
Condominium
Built in 1986
-- sqft lot
$-- Zestimate®
$404/sqft
$525/mo HOA
What's special
Private balconyHigh-end finishes throughoutKitchen boasts granite countertopsIn-unit laundry roomElegant marble flooringHigh-end stainless steel appliances
- 56 days
- 309
- 14
Zillow last checked:
Listing updated:
Listed by:
David Naseef 973-287-6047,
Re/Max Elite Realty
Source: GSMLS,MLS#: 4047257
Facts & features
Interior
Bedrooms & bathrooms
- Bedrooms: 2
- Bathrooms: 1
- Full bathrooms: 1
Bedroom 1
- Level: Second
- Area: 154
- Dimensions: 14 x 11
Bedroom 2
- Level: Ground
- Area: 100
- Dimensions: 10 x 10
Dining room
- Features: Dining L
- Level: Second
- Area: 77
- Dimensions: 11 x 7
Kitchen
- Features: Breakfast Bar
- Level: Second
- Area: 63
- Dimensions: 9 x 7
Living room
- Level: Second
- Area: 209
- Dimensions: 19 x 11
Heating
- 1 Unit, Forced Air, Natural Gas
Cooling
- 1 Unit, Central Air
Appliances
- Included: Carbon Monoxide Detector, Dishwasher, Dryer, Microwave, Range/Oven-Gas, Refrigerator, Washer, Gas Water Heater
- Laundry: Laundry Room
Features
- Flooring: Tile
- Windows: Thermal Windows/Doors
- Basement: None
- Has fireplace: No
Interior area
- Total structure area: 990
- Total interior livable area: 990 sqft
Property
Parking
- Total spaces: 1
- Parking features: Assigned, Asphalt, Built-In Garage, Garage Door Opener
- Attached garage spaces: 1
- Uncovered spaces: 1
Features
- Levels: One,One Floor Unit
- Stories: 1
- Patio & porch: Deck
- Exterior features: Curbs, Sidewalk
- Fencing: Metal Fence
Lot
- Features: Backs to Park Land, Level, Open Lot
Details
- Parcel number: 1132001700000000180001C0016
- Zoning description: Residential
- Other equipment: Intercom
Construction
Type & style
- Home type: Condo
- Property subtype: Condominium
Materials
- Brick
- Roof: Asphalt Shingle
Condition
- Year built: 1986
- Major remodel year: 2009
Utilities & green energy
- Gas: Gas-Natural
- Sewer: Public Sewer
- Water: Public
- Utilities for property: Electricity Connected, Natural Gas Connected, Cable Available, Fiber Optic Available
Community & HOA
Community
- Security: Carbon Monoxide Detector
- Subdivision: Wimbledon Court
HOA
- Has HOA: Yes
- Services included: Maintenance-Common Area, Maintenance Structure, Snow Removal, Trash, Water
- HOA fee: $525 monthly
Location
- Region: Lyndhurst
Financial & listing details
- Price per square foot: $404/sqft
- Tax assessed value: $293,800
- Annual tax amount: $6,029
- Date on market: 8/17/2026
- Exclusions: Tenants' Belongings.
- Ownership type: Condominium
- Electric utility on property: Yes
Estimated market value
Not available
Estimated sales range
Not available
Not available
Price history
| Date | Event | Price |
|---|---|---|
| 8/17/2026 | Listed for sale | $399,900$404/sqft |
Source:  GSMLS #4047257 Report a problem GSMLS #4047257 Report a problem | ||
Public tax history
Tax history is unavailable.
Monthly payment
Est. payment
Payment breakdown
Explore the cost of this home by adjusting the details. Changes won't be saved.Climate risks
Neighborhood: 07071
Nearby schools
Schools provided by the listing agent
- Elementary: Roosevelt
- Middle: Lyndhurst
- High: Lyndhurst
Source: GSMLS. This data may not be complete. We recommend contacting the local school district to confirm school assignments for this home.
Similar homes
- $399,0002 bd2 ba932 sqft563 Ellsworth Avenue #3, Bronx, NY 10465For Sale

 MLS ID #1015681, Sabrina Cordero, Listing by: Exit Realty DKC. OneKey® MLS as distributed by MLS GRID
 - $375,0001 bd1 ba815 sqftPark Hudson, North Bergen, NJ 07047For Sale
 MLS ID #260020060, ORVELIO HERRERA. HCMLS
 - $379,0002 bd1 ba800 sqft77 Sherman Pl APT 1A, Jersey City, NJ 07307For Sale
 MLS ID #260014489, ALONZO SMITH. HCMLS
 - $459,9992 bd2 ba940 sqft15040 Tahoe Street #2C, Ozone Park, NY 11417For Sale
 MLS ID #1050274, Angelina Thomas ABR CBR SRS, Listing by: Keller Williams Realty Greater. OneKey® MLS as distributed by MLS GRID
 - $349,0001 bd1 ba1k sqft3333 Henry Hudson Parkway #5T, Bronx, NY 10463For SaleMLS ID #1059978, Sean Jackman PSA SRS, Listing by: Douglas Elliman Real Estate. OneKey® MLS as distributed by MLS GRID
- $530,0002 bd2 ba1k sqft14930 88TH Street #6-M, Howard Beach, NY 11414For SaleMLS ID #1010390, Arelys R. Zapata, Listing by: Voro LLC. OneKey® MLS as distributed by MLS GRID
