Price Reduction!! Best priced home in the Santa Helenas! Set on a landscaped 10,200 square foot lot in the coveted Santa Fe Hills pocket of Solana Beach, this 3-bedroom, 2-bath residence is the rare find that checks every box — space, style, location, and soul. The family room alone will stop you in your tracks. Soaring wood-beamed vaulted ceilings, a grand brick fireplace, and French doors opening to a private patio create an atmosphere that's equal parts impressive and deeply livable. The kitchen's pull-up bar flows effortlessly into this space, making it the natural hub for everything from casual weeknight dinners to unforgettable entertaining. A separate living room with its own fireplace and garden views offers a quieter retreat, while the primary suite delivers the indulgence you deserve — soaking tub, walk-in shower, and a brand-new dual vanity finished to perfection. Fresh paint, new carpet, and some new windows give the home a crisp, move-in-ready feel! So all you need to do is enjoy it. Two private patios, an outdoor shower, and a 3-car garage round out a property designed for the way people actually want to live. You literally can feel how much love was put into the gardens of this home- they are meticulously cultivated into your very own paradise! its Located minutes to the beach, the Cedros Design District, and served by two of North County's most acclaimed school districts — Solana Beach Elementary and San Dieguito Union High School. This is Solana Beach living at its most compelling.
Pending
Listed by: eXp Realty of California, Inc • Elizabeth Papalia • Contact: elizabeth@luxecoastalteam.com
$1,915,000
825 Santa Hidalga, Solana Beach, CA 92075
3beds
1,999sqft
Single Family Residence
Built in 1976
10,200 Square Feet Lot
$1,846,100 Zestimate®
$958/sqft
$67/mo HOA
What's special
- 177 days
- 121
- 2
Zillow last checked:
Listing updated:
Listed by:
Elizabeth Papalia DRE #01145723 elizabeth@luxecoastalteam.com,
eXp Realty of California, Inc,
John Finley DRE #01431182 760-815-2266,
eXp Realty of California, Inc
Source: CRMLS,MLS#: NDP2603129 Originating MLS: California Regional MLS (North San Diego County & Pacific Southwest AORs)
Originating MLS: California Regional MLS (North San Diego County & Pacific Southwest AORs)Facts & features
Interior
Bedrooms & bathrooms
- Bedrooms: 3
- Bathrooms: 2
- Full bathrooms: 2
- Main level bathrooms: 2
- Main level bedrooms: 3
Rooms
- Room types: Bonus Room, Bedroom, Den, Entry/Foyer, Family Room, Great Room, Kitchen, Living Room, Primary Bathroom, Primary Bedroom
Primary bedroom
- Features: Primary Suite
Primary bedroom
- Features: Main Level Primary
Bedroom
- Features: Bedroom on Main Level
Cooling
- None
Appliances
- Included: Dryer, Washer
- Laundry: In Garage
Features
- All Bedrooms Down, Bedroom on Main Level, Main Level Primary, Primary Suite
- Has fireplace: Yes
- Fireplace features: Family Room, Gas, Living Room, Wood Burning
- Common walls with other units/homes: No Common Walls
Interior area
- Total interior livable area: 1,999 sqft
Video & virtual tour
Property
Parking
- Total spaces: 6
- Parking features: Garage - Attached
- Attached garage spaces: 3
- Uncovered spaces: 3
Features
- Levels: One
- Stories: 1
- Entry location: Front Door
- Pool features: None
- Has view: Yes
- View description: Hills, Neighborhood
Lot
- Size: 10,200 Square Feet
- Features: Back Yard, Drip Irrigation/Bubblers, Front Yard, Gentle Sloping, Landscaped
Details
- Parcel number: 2635204000
- Zoning: R-1
- Special conditions: Standard
Construction
Type & style
- Home type: SingleFamily
- Property subtype: Single Family Residence
Condition
- New construction: No
- Year built: 1976
Utilities & green energy
- Sewer: Public Sewer
Community & HOA
Community
- Features: Curbs, Foothills, Gutter(s), Storm Drain(s), Street Lights, Suburban, Sidewalks
HOA
- Has HOA: Yes
- Amenities included: Maintenance Grounds
- HOA fee: $67 monthly
- HOA name: Santa Fe Hills Homeowners Association
- HOA phone: 760-438-5720
Location
- Region: Solana Beach
Financial & listing details
- Price per square foot: $958/sqft
- Tax assessed value: $1,270,528
- Date on market: 4/2/2026
- Cumulative days on market: 178 days
- Listing terms: Conventional
- Inclusions: all appliances in house and the refrigerator in garage (not freezer in garage)
- Exclusions: The freezer in the garage is not staying, seller is taking it with them
Estimated market value
$1,846,100
$1.75M - $1.94M
$6,981/mo
Price history
| Date | Event | Price |
|---|---|---|
| 8/1/2026 | Pending sale | $1,915,000$958/sqft |
Source:  CRMLS #NDP2603129 Report a problem CRMLS #NDP2603129 Report a problem | ||
| 7/3/2026 | Price change | $1,915,000-8.2%$958/sqft |
Source: CRMLS #NDP2603129 Report a problem | ||
| 6/1/2026 | Listed for sale | $2,085,000$1,043/sqft |
Source: CRMLS #NDP2603129 Report a problem | ||
| 5/22/2026 | Listing removed | $2,085,000$1,043/sqft |
Source: eXp Realty #NDP2603129 Report a problem | ||
| 5/8/2026 | Price change | $2,085,000-3%$1,043/sqft |
Source: CRMLS #NDP2603129 Report a problem | ||
| 4/17/2026 | Price change | $2,150,000-6.5%$1,076/sqft |
Source: CRMLS #NDP2603129 Report a problem | ||
| 4/2/2026 | Listed for sale | $2,300,000+119%$1,151/sqft |
Source: CRMLS #NDP2603129 Report a problem | ||
| 6/29/2017 | Sold | $1,050,000-4.5%$525/sqft |
Source: Public Record Report a problem | ||
| 6/1/2017 | Pending sale | $1,099,900$550/sqft |
Source: Pacific Sotheby's International Realty #170019151 Report a problem | ||
| 5/23/2017 | Price change | $1,099,900+0.1%$550/sqft |
Source: Pacific Sotheby's International Realty #170019151 Report a problem | ||
| 4/19/2017 | Listed for sale | $1,099,000-15.1%$550/sqft |
Source: Pacific Sotheby's International Realty #170019151 Report a problem | ||
| 2/4/2017 | Listing removed | $1,295,000$648/sqft |
Source: Pacific Sotheby's International Realty #170000366 Report a problem | ||
| 1/6/2017 | Listed for sale | $1,295,000+331.7%$648/sqft |
Source: Pacific Sotheby's International Realty #170000366 Report a problem | ||
| 12/29/2016 | Listing removed | $5,000-16.7%$3/sqft |
Source: Owner Report a problem | ||
| 9/5/2016 | Listing removed | $6,000+9.1%$3/sqft |
Source: Owner Report a problem | ||
| 1/29/2016 | Listing removed | $5,500$3/sqft |
Source: Owner Report a problem | ||
| 12/10/2015 | Price change | $5,500+22.2%$3/sqft |
Source: Owner Report a problem | ||
| 12/8/2015 | Listed for rent | $4,500-52.6%$2/sqft |
Source: Owner Report a problem | ||
| 5/27/2015 | Listing removed | $9,500$5/sqft |
Source: Owner Report a problem | ||
| 4/27/2015 | Listed for rent | $9,500$5/sqft |
Source: Owner Report a problem | ||
| 9/4/1997 | Sold | $300,000$150/sqft |
Source: Public Record Report a problem | ||
Public tax history
| Year | Property taxes | Tax assessment |
|---|---|---|
| 2026 | -- | $1,270,528 +2% |
| 2025 | $14,345 +2.3% | $1,245,616 +2% |
| 2024 | $14,021 +4.2% | $1,221,193 +4.3% |
| 2023 | $13,462 +1.5% | $1,171,291 +2% |
| 2022 | $13,263 +1.7% | $1,148,325 +2% |
| 2021 | $13,047 +0.8% | $1,125,810 +1% |
| 2020 | $12,941 +11% | $1,114,267 +2% |
| 2019 | $11,663 -6.5% | $1,092,420 +2% |
| 2018 | $12,470 +132.8% | $1,071,000 +159.5% |
| 2017 | $5,357 +5.6% | $412,732 +2% |
| 2016 | $5,073 +1.6% | $404,641 +1.5% |
| 2015 | $4,994 +2% | $398,564 +2% |
| 2014 | $4,894 | $390,757 +0.5% |
| 2013 | -- | $388,992 +2% |
| 2012 | -- | $381,365 +2% |
| 2011 | -- | $373,888 +0.8% |
| 2010 | -- | $371,095 -0.2% |
| 2009 | -- | $371,978 +2% |
| 2008 | -- | $364,685 +2% |
| 2007 | -- | $357,535 +2% |
| 2006 | -- | $350,526 +2% |
| 2005 | -- | $343,654 +2% |
| 2004 | -- | $336,917 +1.9% |
| 2003 | -- | $330,743 +2% |
| 2002 | -- | $324,259 +2% |
| 2001 | -- | $317,902 |
Find assessor info on the county website
Monthly payment
Est. payment
Payment breakdown
Explore the cost of this home by adjusting the details. Changes won't be saved.Climate risks
Neighborhood: 92075
- $2,002,3004 bd2 ba1.8k sqft835 Santa Hidalga, Solana Beach, CA 92075Off Market
- $2,058,8004 bd2 ba1.8k sqft807 Santa Hidalga, Solana Beach, CA 92075Off Market
- $2,443,0004 bd2 ba2.3k sqft801 Santa Hidalga, Solana Beach, CA 92075Off Market
- $1,905,5004 bd2 ba1.8k sqft826 Santa Hidalga, Solana Beach, CA 92075Off Market
Similar homes
- $1,849,7004 bd3 ba2.4k sqft629 Camino Ynez, Solana Beach, CA 92075For Sale
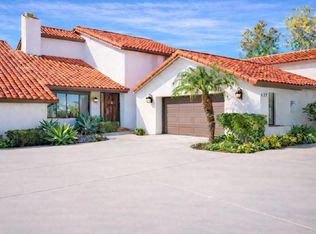 MLS ID #NDP2607926, Ryan White, The Guiltinan Group. CRMLS
 - $1,695,0003 bd3 ba1.9k sqft624 Camino Catalina, Solana Beach, CA 92075For Sale
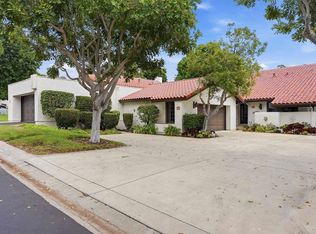 MLS ID #NDP2607409, Scott Peck, Compass. CRMLS
 - $1,650,0003 bd3 ba1.7k sqft4258 Corte De Sausalito, San Diego, CA 92130For Sale
 MLS ID #NDP2609115, Arianna Schwarz, Real Brokerage Technologies. CRMLS
 - $1,825,0003 bd3 ba1.9k sqft512 Tranquil Ct, Encinitas, CA 92024For Sale
 MLS ID #PTP2607202, Allie Castro, Real Broker. CRMLS
Local buyer's agents are ready to help
