Equestrian property with a 60x90 covered riding arena. 24x36 pole barn with 2 stalls, hay storage and extra room with walk in cooler. Home features 3 bedrooms 2 baths. Fireplace and forced air heat with heat pump. Unfinished basement with 3/4 bath, fireplace and insert. Lots of room to customize to fit your needs. Attached 1 car garage. Covered back patio and firepit. Inground pool and fenced yard. Metal carport and chicken coop. Lots of room for RV/trailer parking. Private park like setting on just under 5 acres. Approx 1 mile to I-5.
Sold
Listed by: RE/MAX Premier Group • Shelley L. Rinard
Bought with: ZNonMember-Office-MLS
$575,000
825 Spirit Lake Highway, Castle Rock, WA 98611
3beds
2,570sqft
Single Family Residence
Built in 1966
4.85 Acres Lot
$594,400 Zestimate®
$224/sqft
$2,821 Estimated rent
Home value
$594,400
$565,000 - $624,000
$2,821/mo
Zestimate® history
Owner options
List your home for rent
$2,821/mo
Rent Zestimate®
Find your next renter with Zillow Rental Manager. Plus, with online applications, you can quickly screen prospective tenants – for free.
$2,821/mo
Rent Zestimate®
Refinance and save
$3,520/mo
Est. payment
Refinancing to a lower rate could help reduce your monthly payments and save thousands over the life of the loan.
$3,520/mo
Est. payment
Explore your selling options
Work with a Zillow partner agent
Leverage their expertise and Zillow's premium Showcase listings to get your home seen by more buyers.
Get startedList with your own agent
Get your home in front of millions of buyers by listing it on Zillow.
Learn how to do itSell it yourself
Take full control of how buyers see your home on Zillow by listing For Sale by Owner (FSBO).
List your homeWhat's special
Inground poolFenced yardMetal carportExtra roomPrivate parkLots of roomHay storage
Zillow last checked:
Listing updated:
Listed by:
Shelley L. Rinard,
RE/MAX Premier Group
Bought with:
Non Member ZDefault
ZNonMember-Office-MLS
Source: NWMLS as distributed by MLS GRID,MLS#: 2132585
Facts & features
Interior
Bedrooms & bathrooms
- Bedrooms: 3
- Bathrooms: 2
- Full bathrooms: 1
- 3/4 bathrooms: 1
- Main level bedrooms: 3
Primary bedroom
- Level: Main
Bedroom
- Level: Main
Bedroom
- Level: Main
Bathroom full
- Level: Main
Bathroom three quarter
- Level: Lower
Bonus room
- Level: Lower
Family room
- Level: Lower
Kitchen with eating space
- Level: Main
Living room
- Level: Main
Utility room
- Level: Lower
Heating
- Fireplace, Forced Air, Heat Pump, Electric, Wood
Cooling
- Forced Air
Appliances
- Included: Dishwasher_, Refrigerator_, StoveRange_, Dishwasher, Refrigerator, StoveRange
Features
- Ceiling Fan(s), Dining Room
- Flooring: Hardwood, Laminate, Vinyl, Carpet
- Basement: Partially Finished
- Number of fireplaces: 2
- Fireplace features: Electric, Wood Burning, Lower Level: 1, Main Level: 1, Fireplace
Interior area
- Total structure area: 2,570
- Total interior livable area: 2,570 sqft
Property
Parking
- Total spaces: 1
- Parking features: RV Parking, Attached Garage
- Attached garage spaces: 1
Features
- Levels: One
- Stories: 1
- Patio & porch: Hardwood, Laminate Hardwood, Wall to Wall Carpet, Ceiling Fan(s), Dining Room, Fireplace
- Has view: Yes
- View description: Territorial
Lot
- Size: 4.85 Acres
- Features: Paved, Secluded, Arena-Outdoor, Barn, Fenced-Partially, Gated Entry, Patio, RV Parking
- Topography: Level,Rolling
- Residential vegetation: Wooded
Details
- Parcel number: WK3516003
- Special conditions: Standard
Construction
Type & style
- Home type: SingleFamily
- Architectural style: 1 Story w/Bsmnt.
- Property subtype: Single Family Residence
Materials
- Brick, Wood Products
- Foundation: Poured Concrete
- Roof: Composition
Condition
- Year built: 1966
Utilities & green energy
- Electric: Company: Cowlitz PUD
- Sewer: Septic Tank
- Water: Individual Well
Community & HOA
Community
- Subdivision: Castle Rock
Location
- Region: Castle Rock
Financial & listing details
- Price per square foot: $224/sqft
- Tax assessed value: $434,880
- Annual tax amount: $3,246
- Date on market: 8/14/2023
- Cumulative days on market: 1072 days
- Listing terms: Conventional,USDA Loan,VA Loan
- Inclusions: Dishwasher, Refrigerator, StoveRange
Price history
| Date | Event | Price |
|---|---|---|
| 8/28/2023 | Sold | $575,000-4.2%$224/sqft |
Source:  NWMLS as distributed by MLS GRID #2132585 Report a problem NWMLS as distributed by MLS GRID #2132585 Report a problem | ||
| 7/14/2023 | Pending sale | $599,900$233/sqft |
Source:  RMLS (OR) #23228192 Report a problem RMLS (OR) #23228192 Report a problem | ||
| 7/8/2023 | Price change | $599,900-3.1%$233/sqft |
Source: RMLS (OR) #23228192 Report a problem | ||
| 6/29/2023 | Listed for sale | $619,000+84.8%$241/sqft |
Source: RMLS (OR) #23228192 Report a problem | ||
| 11/14/2017 | Sold | $335,000-4.3%$130/sqft |
Source: NWMLS as distributed by MLS GRID #1191645 Report a problem | ||
| 9/23/2017 | Pending sale | $349,900$136/sqft |
Source: Windermere Kelso/Longview #1191645 Report a problem | ||
| 9/11/2017 | Listed for sale | $349,900$136/sqft |
Source: Windermere Kelso/Longview #1191645 Report a problem | ||
Public tax history
| Year | Property taxes | Tax assessment |
|---|---|---|
| 2025 | $3,657 +4.5% | $434,880 +4.3% |
| 2024 | $3,500 +11.3% | $417,070 +5.9% |
| 2023 | $3,144 +3.5% | $394,010 -1.6% |
| 2022 | $3,037 | $400,270 +18.2% |
| 2021 | $3,037 +8.6% | $338,780 +11.8% |
| 2020 | $2,797 +9.7% | $302,940 +5.8% |
| 2019 | $2,551 +9.8% | $286,279 +11.4% |
| 2018 | $2,324 -1.5% | $256,900 +13.9% |
| 2017 | $2,359 +15% | $225,560 +13.8% |
| 2016 | $2,052 +14.8% | $198,150 +7% |
| 2015 | $1,787 -0.1% | $185,250 +9.4% |
| 2013 | $1,788 | $169,260 -7.9% |
| 2011 | $1,788 | $183,790 +6.1% |
| 2010 | -- | $173,300 +1.3% |
| 2006 | -- | $171,000 +9.2% |
| 2005 | -- | $156,600 |
Find assessor info on the county website
Neighborhood: 98611
Nearby homes
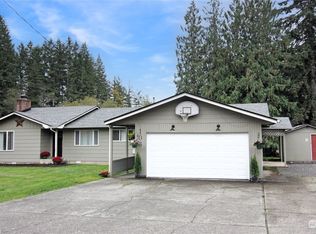
- $470,0004 bd2 ba2.1k sqft103 Lone Maple Dr, Castle Rock, WA 98611Sold
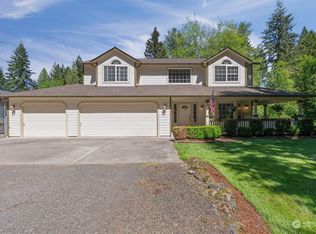
- $672,5003 bd3 ba2.3k sqft223 Studebaker Rd #1, Castle Rock, WA 98611Sold
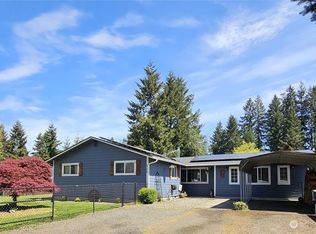
- $425,0003 bd3 ba1.6k sqft115 Studebaker Pl, Castle Rock, WA 98611Sold
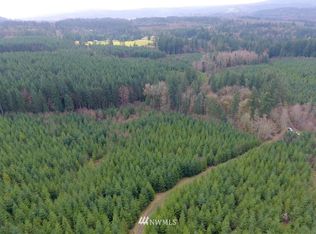
- $--251 Acres0 Kroll Rd, Castle Rock, WA 98611Off Market
- $689,9004 bd2 ba1.9k sqft1023 Spirit Lake Hwy, Castle Rock, WA 98611For Sale
- $410,0003 bd2 ba1.5k sqft644 Spirit Lake Hwy, Castle Rock, WA 98611Sold
- $649,9753 bd2 ba2.1k sqft108 Lily Ln, Castle Rock, WA 98611For Sale
- $475,0003 bd2 ba1.3k sqft102 Lily Ln, Castle Rock, WA 98611Sold
Nearby schools
GreatSchools rating
- 3/10Castle Rock Elementary SchoolGrades: PK-5Distance: 2.2 mi
- 4/10Castle Rock Middle SchoolGrades: 6-8Distance: 2.2 mi
- 3/10Castle Rock High SchoolGrades: 9-12Distance: 1.9 mi
Schools provided by the listing agent
- Elementary: Castle Rock Elem
- Middle: Castle Rock Mid
- High: Castle Rock High
Source: NWMLS as distributed by MLS GRID. This data may not be complete. We recommend contacting the local school district to confirm school assignments for this home.


Get pre-qualified for a loan
At Zillow Home Loans, we can pre-qualify you in as little as 5 minutes with no impact to your credit score.An equal housing lender. NMLS #10287.
- Washington
- Cowlitz County
- Castle Rock
- 98611
- 825 Spirit Lake Highway
Nearby cities
Nearby zip codes
Other Castle Rock Topics
