Endless Potential! This spacious home offers an incredible opportunity for investors or buyers looking to add value. The main level features 4 oversized bedrooms, 2 full baths, a large open great room, and an expansive eat-in kitchen. The lower level includes approximately 900 sq. ft. of additional space with interior access from the kitchen, a private exterior entrance, and a half bath, offering endless possibilities for future expansion, a guest suite, recreation area, or home office. Buyers should verify any intended use. This home is filled with character and solid potential for the right buyer willing to add their personal touches. Conveniently located in a quiet, established neighborhood just minutes from I-59, with convenient access to shopping, dining, and schools. This home is full of character and is being sold AS IS. A fantastic opportunity to make it your own!
Pending
Price cut: $8K (8/29)
$79,500
825 Valley Road Pl, Birmingham, AL 35208
4beds
1,783sqft
Single Family Residence
Built in 1925
6,098 Square Feet Lot
$-- Zestimate®
$45/sqft
$-- HOA
What's special
Half bathLarge open great roomSpacious homeExpansive eat-in kitchenPrivate exterior entrance
- 76 days
- 140
- 7
Zillow last checked:
Listing updated:
Listed by:
Janice Smith 205-585-7796,
Dominion Property Services, In
Source: GALMLS,MLS#: 21460769
Facts & features
Interior
Bedrooms & bathrooms
- Bedrooms: 4
- Bathrooms: 3
- Full bathrooms: 2
- 1/2 bathrooms: 1
Rooms
- Room types: Bedroom, Bonus Room, Dining Room, Bathroom, Half Bath (ROOM), Kitchen
Bedroom 1
- Level: First
Bedroom 2
- Level: First
Bedroom 3
- Level: First
Bedroom 4
- Level: First
Bathroom 1
- Level: First
Bathroom 3
- Level: Basement
Dining room
- Level: First
Kitchen
- Features: Eat-in Kitchen
- Level: First
Living room
- Level: First
Basement
- Area: 909
Heating
- Central
Cooling
- Central Air, Ceiling Fan(s)
Appliances
- Included: None, Gas Water Heater
- Laundry: Gas Dryer Hookup, Laundry Chute, In Basement, Basement Area, Yes
Features
- Split Bedroom, Separate Shower, Tub/Shower Combo
- Flooring: Hardwood, Laminate, Tile, Vinyl
- Doors: Storm Door(s)
- Windows: Window Treatments
- Basement: Partial,Partially Finished,Bath/Stubbed,Block
- Attic: Other,Yes
- Number of fireplaces: 1
- Fireplace features: Brick (FIREPL), Great Room, Wood Burning
Interior area
- Total interior livable area: 1,783 sqft
- Finished area above ground: 1,783
- Finished area below ground: 0
Video & virtual tour
Property
Parking
- Parking features: Driveway
- Has uncovered spaces: Yes
Features
- Levels: One
- Stories: 1
- Exterior features: None
- Pool features: None
- View description: None
- Waterfront features: No
Lot
- Size: 6,098 Square Feet
- Features: Interior Lot
Details
- Parcel number: 3000121012012.000
- Special conditions: N/A
Construction
Type & style
- Home type: SingleFamily
- Property subtype: Single Family Residence
Materials
- Vinyl Siding
- Foundation: Basement
Condition
- Year built: 1925
Utilities & green energy
- Water: Public
- Utilities for property: Sewer Connected
Community & HOA
Community
- Features: Sidewalks, Street Lights
- Subdivision: Fairfield
Location
- Region: Birmingham
Financial & listing details
- Price per square foot: $45/sqft
- Tax assessed value: $107,300
- Annual tax amount: $707
- Price range: $79.5K - $79.5K
- Date on market: 7/30/2026
Estimated market value
Not available
Estimated sales range
Not available
$1,410/mo
Price history
| Date | Event | Price |
|---|---|---|
| 9/19/2026 | Pending sale | $79,500$45/sqft |
Source:  GALMLS #21460769 Report a problem GALMLS #21460769 Report a problem | ||
| 8/29/2026 | Price change | $79,500-9.1%$45/sqft |
Source: GALMLS #21460769 Report a problem | ||
| 8/20/2026 | Price change | $87,500-7.8%$49/sqft |
Source: GALMLS #21460769 Report a problem | ||
| 7/30/2026 | Listed for sale | $94,900$53/sqft |
Source: GALMLS #21460769 Report a problem | ||
| 3/24/2021 | Listing removed | -- |
Source: Owner Report a problem | ||
| 2/19/2020 | Listing removed | $1,000$1/sqft |
Source: Owner Report a problem | ||
| 1/19/2020 | Listed for rent | $1,000+8.1%$1/sqft |
Source: Owner Report a problem | ||
| 8/12/2015 | Listing removed | $925$1/sqft |
Source: Owner Report a problem | ||
| 7/3/2015 | Price change | $925+2.8%$1/sqft |
Source: Owner Report a problem | ||
| 6/26/2015 | Listed for rent | $900$1/sqft |
Source: Owner Report a problem | ||
Public tax history
| Year | Property taxes | Tax assessment |
|---|---|---|
| 2025 | $707 | $10,740 |
| 2024 | $707 | $10,740 |
| 2023 | $707 +38.3% | $10,740 +33.6% |
| 2022 | $511 | $8,040 |
| 2021 | $511 | $8,040 |
| 2020 | $511 | $8,040 |
| 2019 | $511 +20.9% | $8,040 +17.9% |
| 2018 | $423 | $6,820 |
| 2017 | $423 | $6,820 |
| 2016 | $423 | $6,820 |
| 2015 | $423 +5.6% | $6,820 +1.5% |
| 2014 | $400 -14.1% | $6,720 |
| 2013 | $466 | $6,720 +0.2% |
| 2012 | $466 -1.6% | $6,709 -1.6% |
| 2011 | $474 -4.1% | $6,820 -4.1% |
| 2010 | $494 | $7,110 |
| 2009 | $494 -2.2% | $7,110 -2.2% |
| 2008 | $505 +3.3% | $7,270 +3.3% |
| 2007 | $489 +9.3% | $7,040 +9.3% |
| 2006 | $448 +3% | $6,440 +3% |
| 2005 | $434 -61.7% | $6,250 -61.7% |
| 2004 | $1,133 +109.5% | $16,300 +4.8% |
| 2003 | $541 +19.3% | $15,560 +138.7% |
| 2002 | $453 | $6,520 |
| 2001 | $453 | $6,520 |
| 2000 | $453 | $6,520 |
Find assessor info on the county website
Monthly payment
Est. payment
Payment breakdown
Explore the cost of this home by adjusting the details. Changes won't be saved.Climate risks
Neighborhood: Belview Heights
Nearby schools
Schools provided by the listing agent
- Elementary: Donald
- Middle: Fairfield
- High: Fairfield
Source: GALMLS. This data may not be complete. We recommend contacting the local school district to confirm school assignments for this home.

Similar homes
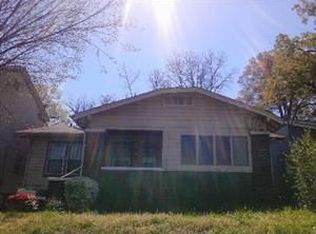
- $80,0003 bd1 ba1.3k sqft2624 20th St W, Birmingham, AL 35208For Sale

 MLS ID #21461248, Yadira Ramon Herrera, Mainstay Brokerage LLC. GALMLS
 - $85,0004 bd2 ba1.5k sqft609 42nd St, Fairfield, AL 35064For Sale
 MLS ID #21458501, Josh Vernon, Keller Williams Realty Vestavia. GALMLS
 - $94,9003 bd1 ba1.3k sqft4645 Avenue U, Birmingham, AL 35208For Sale
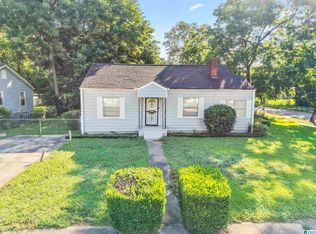 MLS ID #21466246, Tim Lantz, eXp Realty, LLC Central. GALMLS
 - $85,0003 bd1 ba1.4k sqft1522 27th St, Birmingham, AL 35218For Sale
 MLS ID #21461249, Yadira Ramon Herrera, Mainstay Brokerage LLC. GALMLS
 - $80,0003 bd1 ba1.3k sqft2508 Brookhaven Ave SW, Birmingham, AL 35211For SaleMLS ID #21443965, Koty Ray, Rays Realty Group LLC. GALMLS
- $90,0003 bd1 ba1.3k sqft4737 Avenue R, Birmingham, AL 35208For SaleMLS ID #21442917, Alecia Cockrell, Battle Realty & Company. GALMLS
- $80,0003 bd1 ba1.1k sqftUnknown, Birmingham, AL 35214For SaleMLS ID #21462333, Christi Collins, EXIT Realty Southern Select. GALMLS
- $84,9003 bd1 ba1.1k sqft5804 Court N, Birmingham, AL 35228For SaleMLS ID #21463255, Yvonne Harris, Trelora Realty, INC. GALMLS
- $77,5003 bd1 ba960 sqft2129 Powderly Ave SW, Birmingham, AL 35211For SaleMLS ID #21463069, Amanda Dabbs, RealtySouth-Homewood. GALMLS
- $84,9003 bd1 ba1.4k sqft400 11th St SW, Birmingham, AL 35211For SaleMLS ID #21450549, Jeremy Galloway, EXP Realty LLC. GALMLS
- $80,0003 bd1 ba921 sqft1317 59th St W, Birmingham, AL 35228For SaleMLS ID #21444820, Koty Ray, Rays Realty Group LLC. GALMLS
- $65,0003 bd1 ba1.8k sqft1833 Saint Charles Ave SW, Birmingham, AL 35211For SaleMLS ID #21464933, Tony McDaniels, eXp Realty, LLC Central. GALMLS
- $55,0003 bd1 ba1.7k sqftAtt And Tmobile, Birmingham, AL 35208For SaleMLS ID #21446930, Ben Hedden, Bham Realty, LLC. GALMLS
- $110,0005 bd2 ba1.8k sqft2505 Brookhaven Ave SW, Birmingham, AL 35211For SaleMLS ID #21461451, Dana Luker, Keller Williams Metro North. GALMLS
- $65,0003 bd1 ba1.1k sqft1613 1st Ct W, Birmingham, AL 35208For SaleMLS ID #21458205, Summer Brady, Mainstay Brokerage LLC. GALMLS
- $99,8005 bd3 ba1.9k sqft5131 Hillside Dr, Fairfield, AL 35064For SaleMLS ID #21436572, Amanda Dabbs, RealtySouth-Homewood. GALMLS
- $60,0003 bd2 ba1.3k sqft1329 60th St W, Birmingham, AL 35228For SaleMLS ID #21460657, Yadira Ramon Herrera, Mainstay Brokerage LLC. GALMLS
- $85,0002 bd1 ba1.1k sqftSpectrum, Birmingham, AL 35214For SaleMLS ID #21447174, Gabbie Grayson, Keller Williams Realty Vestavia. GALMLS
- $69,9003 bd1 ba1.6k sqft408 Crest Dr, Fairfield, AL 35064For SaleMLS ID #21454412, Isabella Crandall, Trelora Realty, INC. GALMLS
- $84,9002 bd1 ba1.2k sqft1572 White St, Dolomite, AL 35061For SaleMLS ID #21460656, Mary Askew, Trelora Realty, INC. GALMLS
