Brand-new 3-bedroom, 2-bath ranch to be built in Williamsburg Schools! Enjoy convenient one-level living with full unfinished walkout basement, a modern, open floor plan and the opportunity to purchase with zero money down in a USDA-eligible area. Expected completion November 2026. Located just minutes from St. Rt. 32, offering easy access to town, schools, and commuting routes.
New construction
$335,000
825 W Main St, Williamsburg, OH 45176
3beds
1,302sqft
:
Get pre-qualified$2,297/mo
Single Family Residence
Built in 2026
0.62 Acres Lot
$-- Zestimate®
$257/sqft
$-- HOA
What's special
- 8 days |
- 339 |
- 5 |
Zillow last checked:
Listing updated:
Listed by:
Ragan McKinney 937-444-7355,
Ragan McKinney Real Estate 937-444-7355
Source: Cincy MLS,MLS#: 1888307 Originating MLS: Cincinnati Area Multiple Listing Service
Originating MLS: Cincinnati Area Multiple Listing Service
Facts & features
Interior
Bedrooms & bathrooms
- Bedrooms: 3
- Bathrooms: 2
- Full bathrooms: 2
Primary bedroom
- Features: Bath Adjoins, Walk-In Closet(s)
- Level: First
- Area: 0
- Dimensions: 0 x 0
Bedroom 2
- Level: First
- Area: 0
- Dimensions: 0 x 0
Bedroom 3
- Level: First
- Area: 0
- Dimensions: 0 x 0
Bedroom 4
- Area: 0
- Dimensions: 0 x 0
Bedroom 5
- Area: 0
- Dimensions: 0 x 0
Primary bathroom
- Features: Shower, Double Vanity, Tub
Bathroom 1
- Features: Full
- Level: First
Bathroom 2
- Features: Full
- Level: First
Dining room
- Area: 0
- Dimensions: 0 x 0
Family room
- Area: 0
- Dimensions: 0 x 0
Kitchen
- Features: Pantry, Eat-in Kitchen
- Area: 0
- Dimensions: 0 x 0
Living room
- Area: 0
- Dimensions: 0 x 0
Office
- Area: 0
- Dimensions: 0 x 0
Heating
- Gas
Cooling
- Central Air
Appliances
- Included: Electric Water Heater
Features
- Windows: Double Hung, Vinyl, Insulated Windows
- Basement: Full,Unfinished,Walk-Out Access
Interior area
- Total structure area: 1,302
- Total interior livable area: 1,302 sqft
Property
Parking
- Total spaces: 2
- Parking features: Driveway
- Attached garage spaces: 2
- Has uncovered spaces: Yes
Features
- Levels: One
- Stories: 1
- Patio & porch: Porch
- Has view: Yes
- View description: City, Trees/Woods
Lot
- Size: 0.62 Acres
- Dimensions: .616 Acre
- Features: .5 to .9 Acres
- Topography: Cleared
- Residential vegetation: Partially Wooded
Details
- Parcel number: NEW/UNDER CONST/TO BE BUILT
- Zoning description: Residential
Construction
Type & style
- Home type: SingleFamily
- Architectural style: Ranch,Traditional
- Property subtype: Single Family Residence
Materials
- Vinyl Siding
- Foundation: Concrete Perimeter
- Roof: Shingle
Condition
- New construction: Yes
- Year built: 2026
Details
- Builder name: Hendrix Homes Llc
Utilities & green energy
- Gas: Natural
- Sewer: Public Sewer
- Water: Public
Community & HOA
HOA
- Has HOA: No
Location
- Region: Williamsburg
Financial & listing details
- Price per square foot: $257/sqft
- Date on market: 7/27/2026
- Listing terms: Special Financing
- Road surface type: Paved
Estimated market value
Not available
Estimated sales range
Not available
Not available
Price history
| Date | Event | Price |
|---|---|---|
| 7/27/2026 | Listed for sale | $335,000$257/sqft |
Source:  Cincy MLS #1888307 Report a problem Cincy MLS #1888307 Report a problem | ||
Public tax history
Tax history is unavailable.
Monthly payment
Est. payment
Payment breakdown
Explore the cost of this home by adjusting the details. Changes won't be saved.Climate risks
Neighborhood: 45176
Nearby schools
GreatSchools rating
- 8/10Williamsburg Elementary SchoolGrades: PK-5Distance: 0.2 mi
- 8/10Williamsburg High SchoolGrades: 6-12Distance: 0.5 mi
- $191,7002 bd1 ba1k sqft847 W Main St, Williamsburg, OH 45176Off Market
- $153,8002 bd1 ba992 sqft853 W Main St, Williamsburg, OH 45176Off Market
- $234,9002 bd2 ba1.7k sqft805 W Main St, Williamsburg, OH 45176Off Market
- $235,0004 bd2 ba2.2k sqft865 W Main St, Williamsburg, OH 45176Sold
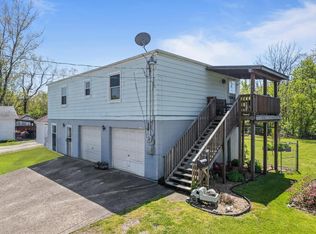
- $158,6003 bd1 ba616 sqft140 S High St, Williamsburg, OH 45176Off Market
- $194,6003 bd1 ba980 sqft883 W Main St, Williamsburg, OH 45176Off Market
- $24,6002 bd1 ba1k sqft184 S High St, Williamsburg, OH 45176Off Market
- $229,0003 bd1 ba1.2k sqft822 Spring St, Williamsburg, OH 45176Sold
A local agent can set up tours, give advice and negotiate with sellers.
A local lender can help you make sure your offer is ready when you are.
Similar homes
- $339,9003 bd3 ba1.7k sqft1537 Bardwell West Rd, Williamsburg, OH 45176For Sale

 MLS ID #1879773, Anthony Falgner, Falgner Realty LLC. Cincy MLS
 - $324,4003 bd2 ba1.3k sqft165 Zachary Dr, Williamsburg, OH 45176For Sale
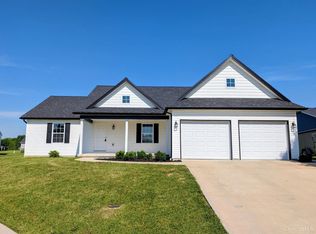 MLS ID #1883490, Scott A. Marvin, Team Results Realty. Cincy MLS
 - $319,9774 bd2 ba1.3k sqft17315 Bloomrose Rd, Williamsburg, OH 45176For Sale By Owner
- $279,0003 bd3 ba1.2k sqft114 Winding Trails Dr, Williamsburg, OH 45176For Sale
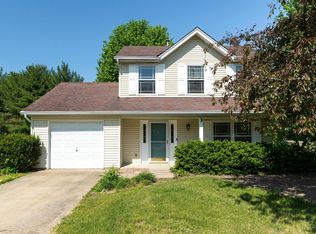 MLS ID #1876182, Katie A Kennard, Keller Williams Advisors. Cincy MLS
 - $425,0003 bd2 ba1.8k sqft3576 Bootjack Corner Rd, Williamsburg, OH 45176For SaleMLS ID #1883271, Debbie L Rentrop, Plum Tree Realty. Cincy MLS
- $349,9003 bd2 ba1.8k sqft105 Toms Turnaround, Mount Orab, OH 45154For SaleMLS ID #1888906, Jaden M. Utter, Plum Tree Realty. Cincy MLS
- $--4 bd1 ba1.5k sqft3949 Elston Hockstock Rd, Batavia, OH 45103AuctionServiceLink Auction
- $305,0003 bd2 ba1.4k sqft113 Kayleigh Dr, Mount Orab, OH 45154For SaleMLS ID #1888746, Ragan McKinney, Ragan McKinney Real Estate. Cincy MLS
- $239,9003 bd1 ba1.3k sqft156 S 2nd St, Williamsburg, OH 45176For SaleMLS ID #1879981, Kimberly Laffleur, Wyndham-Lyons Realty Services,. Cincy MLS
- $219,9003 bd2 ba1.3k sqft134 N Front St, Williamsburg, OH 45176For SaleMLS ID #1864256, Tyler A. Smith, RE/MAX United Associates. Cincy MLS
- $309,0003 bd2 ba1k sqft2545 State Route 222, New Richmond, OH 45157For SaleMLS ID #1889121, Tyler Kochensparger, eXp Realty. Cincy MLS
- $--3 bd2 ba1.1k sqft6114 Taylor Pike, Blanchester, OH 45107AuctionServiceLink Auction
- $299,0003 bd2 ba1.3k sqft28 Charmalee Dr, Amelia, OH 45102For SaleMLS ID #1889153, Logan Gittinger, RE/MAX Alliance Realty. Cincy MLS
- $310,0003 bd3 ba1.3k sqft3923 Little Creek Dr, Amelia, OH 45102For SaleMLS ID #1888779, Tressa K. Ellis, T. Ellis Agency. Cincy MLS
- $320,0003 bd3 ba1.6k sqft4213 Mallard Dr, Batavia, OH 45103For SaleMLS ID #1885687, Daniel J. Beirne, Opendoor Brokerage LLC. Cincy MLS
- $--3 bd2 ba1.1k sqft2588 Poplar Ridge Dr, Bethel, OH 45106AuctionAuction.com 1
- $325,0003 bd2 ba1.7k sqft3499 State Route 125, Bethel, OH 45106For SaleMLS ID #1885497, Jeff Smith, RE/MAX Victory + Affiliates. Cincy MLS
- $320,0004 bd2 ba1.7k sqft5408 Brushy Fork Rd, Batavia, OH 45103For Sale By Owner
- $369,9004 bd3 ba1.9k sqft3391 Fall Leaf Ct, Batavia, OH 45103New ConstructionCincy MLS
- $219,5003 bd2 ba1.1k sqft17451 Bloomrose Rd, Williamsburg, OH 45176For SaleMLS ID #1884256, Ragan McKinney, Ragan McKinney Real Estate. Cincy MLS
