New Construction! At the drywall stage, completion estimated for August/September.
This Plan is the Hawley Model and planned for the last Lot in 51 new home subdivision in the heart of Pinetop-Lakeside. Extras include Granite Tops
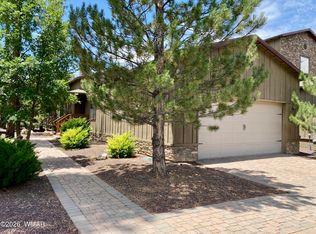
T&G in living room with beams. Fireplace Stone to ceiling, Master bath tiled shower glass and shower doors, Vinyl flooring thru out. fenced back yard & Refrigerator You may still be able to choose your finishes, cabinets, paint colors, and floor coverings. . Remember to ask about new home financing programs. Call today for info and arrange a tour of the development to learn about great value Forest Meadows offers. Call for building details & timelines. Photos are representative of other Forest Meadows homes.
Active
Price increase: $59K (6/26)
$498,000
825 W Yeager Ln, Lakeside, AZ 85929
3beds
2baths
1,482sqft
:
Get pre-qualified$2,998/mo
Single Family Residence
Built in 2026
8,276 Square Feet Lot
$-- Zestimate®
$336/sqft
$25/mo HOA
What's special
Fireplace stone to ceilingGranite tops
- 1518 days |
- 140 |
- 4 |
Zillow last checked:
Listing updated:
Listed by:
Chuck Teetsel 928-242-0447,
All Seasons Properties
Source: WMAOR,MLS#: 230156
Facts & features
Interior
Bedrooms & bathrooms
- Bedrooms: 3
- Bathrooms: 2
Primary bedroom
- Level: First
Bedroom 2
- Level: First
Bedroom 3
- Level: First
Dining room
- Level: First
Kitchen
- Level: First
Living room
- Level: First
Heating
- Natural Gas, Forced Air
Appliances
- Laundry: Utility Room
Features
- Master Downstairs, Vaulted Ceiling(s), Tub/Shower, Double Vanity, Full Bath, Pantry, Living/Dining Room Combo, Breakfast Bar, Split Bedroom
- Flooring: Carpet, Tile
- Windows: Double Pane Windows
- Has fireplace: Yes
- Fireplace features: Living Room
Interior area
- Total structure area: 1,482
- Total interior livable area: 1,482 sqft
Property
Parking
- Parking features: Carport
- Has carport: Yes
Features
- Fencing: Privacy
Lot
- Size: 8,276 Square Feet
- Features: Corners Marked, Landscaped
Details
- Additional parcels included: No
- Parcel number: 21278006
- Zoning description: MUNI (Res)
Construction
Type & style
- Home type: SingleFamily
- Property subtype: Single Family Residence
Materials
- Wood Frame
- Foundation: Stemwall
- Roof: Shingle,Pitched
Condition
- New construction: Yes
- Year built: 2026
Details
- Builder name: WESTCO
- Warranty included: Yes
Utilities & green energy
- Electric: Navopache
- Utilities for property: Sewer Available, Phone Connected, Electricity Connected, Water Connected
Community & HOA
Community
- Security: Smoke Detector(s)
- Subdivision: Forest Meadows
HOA
- Has HOA: Yes
- HOA fee: $300 annually
- HOA name: Yes
Location
- Region: Lakeside
Financial & listing details
- Price per square foot: $336/sqft
- Annual tax amount: $365
- Date on market: 6/1/2022
- Ownership type: No
- Electric utility on property: Yes
- Road surface type: Paved
Estimated market value
Not available
Estimated sales range
Not available
$2,335/mo
Price history
| Date | Event | Price |
|---|---|---|
| 6/26/2026 | Price change | $498,000+13.4%$336/sqft |
Source:  WMAOR #230156 Report a problem WMAOR #230156 Report a problem | ||
| 8/12/2022 | Price change | $439,000+4.8%$296/sqft |
Source: WMAOR #230156 Report a problem | ||
| 6/4/2022 | Price change | $418,900+5%$283/sqft |
Source: WMAOR #230156 Report a problem | ||
| 6/1/2022 | Listed for sale | $398,900+33%$269/sqft |
Source: WMAOR #230156 Report a problem | ||
| 1/15/2022 | Listing removed | -- |
Source: WMAOR #230156 Report a problem | ||
| 1/12/2022 | Price change | $299,900-18.9%$202/sqft |
Source: WMAOR #230156 Report a problem | ||
| 1/5/2022 | Price change | $369,900+4.2%$250/sqft |
Source: WMAOR #230156 Report a problem | ||
| 10/11/2021 | Price change | $354,900+9.9%$239/sqft |
Source: WMAOR #230156 Report a problem | ||
| 6/15/2021 | Listed for sale | $322,900$218/sqft |
Source: WMAOR #230156 Report a problem | ||
Public tax history
Tax history is unavailable.
Monthly payment
Est. payment
Payment breakdown
Explore the cost of this home by adjusting the details. Changes won't be saved.Climate risks
Neighborhood: 85929
Nearby schools
GreatSchools rating
- 4/10Blue Ridge Elementary SchoolGrades: PK-6Distance: 1.9 mi
- 4/10Blue Ridge Junior High SchoolGrades: 7-8Distance: 0.5 mi
- 4/10Blue Ridge High SchoolGrades: 9-12Distance: 0.5 mi
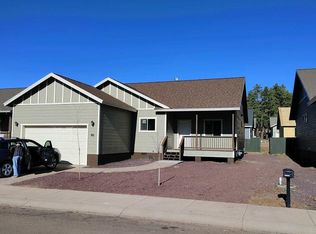
- $406,9003 bd2 ba1.4k sqft812 W Yeager Ln, Lakeside, AZ 85929Off Market
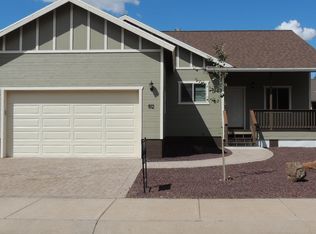
- $370,0003 bd2 ba1.5k sqft812 Yeager Ln, Pinetop, AZ 85935Sold
- $370,000-- bd-- ba1.5k sqft812 Yeager Ln, Lakeside, AZ 85929Sold
- $465,0003 bd2 ba1.8k sqft889 W Yeager Ln, Lakeside, AZ 85929Sold

- $344,0003 bd2 ba1.4k sqft860 W Navajo Ln, Lakeside, AZ 85929Off Market
- $521,600-- bd-- ba2k sqft874 W Navajo Ln, Lakeside, AZ 85929Off Market
- $350,0003 bd2 ba1.4k sqft828 W Navajo Ln, Lakeside, AZ 85929Sold
- $175,0003 bd2 ba1.4k sqft798 W Yeager Ln, Lakeside, AZ 85929Sold
A local agent can set up tours, give advice and negotiate with sellers.
A local lender can help you make sure your offer is ready when you are.
Similar homes
- $479,9004 bd2 ba1.6k sqft2741 Spring Dr, Lakeside, AZ 85929For Sale

 MLS ID #261619, Rainie Lunt, Lunt Realty Group. WMAOR
 - $515,0004 bd3 ba2.2k sqft5349 Bear Run Rd, Lakeside, AZ 85929For Sale
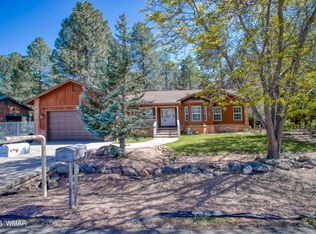 MLS ID #260874, Josh M Underwood, HomeSmart. WMAOR
 - $315,0003 bd2 ba1.4k sqft3343 Oakwood Dr, Lakeside, AZ 85929For Sale
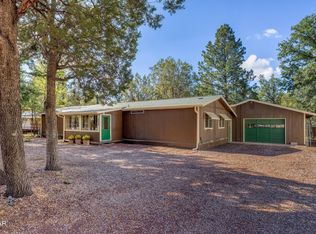 MLS ID #262423, Kari Andre Rosenthal, West USA Realty - Pinetop. WMAOR
 - $489,9003 bd2 ba1.8k sqft5406 N Saint Andrews Dr, Lakeside, AZ 85929For Sale
 MLS ID #262107, Brandi D Hanson, HomeSmart. WMAOR
 - $550,0002 bd3 ba1.9k sqft2832 View Way, Lakeside, AZ 85929For SaleMLS ID #261785, Kendall B Green, HomeSmart. WMAOR
- $479,0002 bd1 ba1.2k sqft583 S Woodland Ln, Pinetop, AZ 85935For SaleMLS ID #261287, Jeff Covey, Long Realty Covey Luxury Properties. WMAOR
- $499,9994 bd2 ba1.2k sqft4016 Blue Spruce Dr, Pinetop, AZ 85935For SaleMLS ID #261770, Tony Miller, Keller Williams Arizona Realty. WMAOR
- $474,9903 bd2 ba1.8k sqft5410 N Saint Andrews Dr, Lakeside, AZ 85929For SaleMLS ID #261485, Lisa E O'Connell, Frank M. Smith & Associates - Main. WMAOR
- $405,4442 bd2 ba864 sqft2857 JOHNSON Street, Lakeside, AZ 85929For SaleMLS ID #7046814, Joya L Irby, DeLex Realty. ARMLS
- $499,9003 bd2 ba1.6k sqft4800 Mountain Hollow Loop, Show Low, AZ 85901For SaleMLS ID #262344, Angela M McMahon, Keller Williams Arizona Realty. WMAOR
- $506,0003 bd2 ba1.7k sqft3032 Timber Line Rd, Pinetop, AZ 85935For SaleMLS ID #261940, Edith M Gilbertsen, West USA Realty - Mesa. WMAOR
- $499,0003 bd2 ba1.6k sqft621 Angelas Pl, Show Low, AZ 85901For SaleMLS ID #261263, Beverly R Best, Realty Executives AZ Territory - Pinetop. WMAOR
- $665,0003 bd2 ba2k sqft5222 Mountain Gate Cir, Lakeside, AZ 85929For SaleMLS ID #261395, Lisa E O'Connell, Frank M. Smith & Associates - Main. WMAOR
- $494,3503 bd2 ba1.5k sqft138 W Skylark Road, Pinetop, AZ 85935For SaleMLS ID #6978383, Benjamin T Wheatley, Balboa Realty, LLC. ARMLS
- $424,0003 bd2 ba1.5k sqft2843 S Cougar Ln, Pinetop, AZ 85935For SaleMLS ID #261375, Katie J Ciolek, Torreon Realty. WMAOR
- $449,0003 bd2 ba1.3k sqft8239 Buck Springs Rd, Pinetop, AZ 85935For SaleMLS ID #261314, Sarah E Johnson-Ringe, Realty Executives AZ Territory - Show Low. WMAOR
- $525,0003 bd2 ba1.5k sqft3120 E Larson Way, Show Low, AZ 85901For Sale By Owner
- $499,9003 bd3 ba2.1k sqft1420 E Meadow View Pl, Show Low, AZ 85901For SaleMLS ID #262049, Shawn J Wirtz, Advantage Realty Professionals - Lakeside. WMAOR
- $579,9003 bd2 ba1.5k sqft4529 Branding Iron Loop, Pinetop, AZ 85935For SaleMLS ID #262196, Ronald Monette, Monette Real Estate Services. WMAOR
- $514,0003 bd3 ba2k sqft3040 TIMBERLINE Road, Pinetop, AZ 85935For SaleMLS ID #7042724, Gary Robar, Berkshire Hathaway HomeServices Arizona Properties. ARMLS
