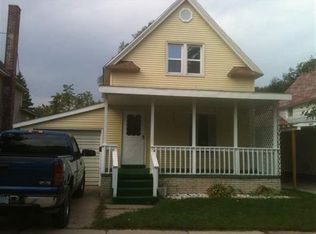
Located in downtown Cadillac, this versatile 4/5-bedroom home offers endless potential for homeowners or investors alike. The layout is ideal for multi-family living. With a kitchen, 2 bedrooms and a full bathroom on each floor. Outside, enjoy a fenced yard, sidewalks, and a convenient in-town location close to shopping, restaurants, lakes, parks, and Cadillac’s popular summer events and festivals. Whether you’re looking for a spacious family home, rental opportunity, or investment property, this home is full of possibilities.
Foreclosure
$109,900
825 Wallace St, Cadillac, MI 49601
4beds
1,700sqft
Single Family Residence
Built in 1908
6,969 Square Feet Lot
$-- Zestimate®
$65/sqft
$-- HOA
What's special
Fenced yard
- 147 days
- 660
- 37
Zillow last checked:
Listing updated:
Listed by:
Mark Hagan Cell:231-929-7985,
Coldwell Banker Schmidt Traverse City 231-922-2350,
Annette Gruenberg 248-909-9861,
Coldwell Banker Schmidt Traverse City
Source: NGLRMLS,MLS#: 1945814
Facts & features
Interior
Bedrooms & bathrooms
- Bedrooms: 4
- Bathrooms: 2
- Full bathrooms: 2
- Main level bathrooms: 1
- Main level bedrooms: 2
Primary bedroom
- Level: Main
- Area: 166.11
- Dimensions: 14.7 x 11.3
Bedroom 2
- Level: Main
- Area: 80.64
- Dimensions: 9.6 x 8.4
Bedroom 3
- Level: Upper
- Area: 157.94
- Dimensions: 14.9 x 10.6
Bedroom 4
- Level: Upper
- Area: 96
- Dimensions: 10 x 9.6
Primary bathroom
- Features: Shared
Family room
- Level: Upper
- Area: 165.9
- Dimensions: 15.8 x 10.5
Kitchen
- Level: Main
- Area: 169.36
- Dimensions: 14.6 x 11.6
Living room
- Level: Main
- Area: 168
- Dimensions: 14 x 12
Heating
- Forced Air, Wall Furnace, Natural Gas
Appliances
- Included: Refrigerator, Dishwasher, Exhaust Fan, Gas Water Heater, None
- Laundry: None
Features
- Entrance Foyer, Mud Room, Drywall, Paneling, Ceiling Fan(s)
- Flooring: Laminate, Vinyl, Carpet
- Basement: Full,Exterior Entry,Interior Entry
- Has fireplace: No
- Fireplace features: None
Interior area
- Total structure area: 1,700
- Total interior livable area: 1,700 sqft
- Finished area above ground: 1,700
- Finished area below ground: 0
Property
Parking
- Parking features: None, Gravel, Alley Access
Accessibility
- Accessibility features: None
Features
- Levels: Two
- Stories: 2
- Patio & porch: Porch
- Exterior features: Sidewalk, Garden
- Fencing: Fenced
- Waterfront features: None
Lot
- Size: 6,969 Square Feet
- Dimensions: 50 x 144
- Features: Level, Subdivided
Details
- Additional structures: Shed(s)
- Parcel number: 100480008300
- Zoning description: Residential
- Special conditions: Real Estate Owned
Construction
Type & style
- Home type: SingleFamily
- Property subtype: Single Family Residence
Materials
- Frame, Vinyl Siding
- Roof: Asphalt
Condition
- New construction: No
- Year built: 1908
Utilities & green energy
- Sewer: Public Sewer
- Water: Public
Community & HOA
Community
- Features: None
- Subdivision: Chittenden and wheelers add
HOA
- Services included: None
Location
- Region: Cadillac
Financial & listing details
- Price per square foot: $65/sqft
- Tax assessed value: $40,155
- Annual tax amount: $1,744
- Price range: $109.9K - $109.9K
- Date on market: 5/28/2026
- Cumulative days on market: 148 days
- Listing agreement: Exclusive Right Sell
- Listing terms: Conventional,Cash
- Road surface type: Asphalt
Foreclosure details
Estimated market value
Not available
Estimated sales range
Not available
$1,829/mo
Price history
| Date | Event | Price |
|---|---|---|
| 5/1/2017 | Sold | $78,000-2.4%$46/sqft |
Source:  NGLRMLS #1825541 Report a problem NGLRMLS #1825541 Report a problem | ||
| 11/19/2016 | Listed for sale | $79,900$47/sqft |
Source: COLDWELL BANKER SCHMIDT-CADILLAC #1825541 Report a problem | ||
Public tax history
| Year | Property taxes | Tax assessment |
|---|---|---|
| 2025 | $1,744 +4.2% | $63,100 +5.2% |
| 2024 | $1,673 +3.9% | $60,000 +8.1% |
| 2023 | $1,610 +2.4% | $55,500 +15.4% |
| 2022 | $1,572 | $48,100 +2.3% |
| 2021 | -- | $47,000 +14.6% |
| 2020 | $1,558 | $41,000 +23.9% |
| 2019 | -- | $33,100 -7.3% |
| 2018 | -- | $35,700 +31.7% |
| 2017 | -- | $27,100 +0.4% |
| 2016 | -- | $27,000 +6.7% |
| 2015 | -- | $25,300 +16.6% |
| 2013 | -- | $21,700 -8.8% |
| 2012 | -- | $23,800 |
| 2011 | -- | $23,800 -20.1% |
| 2010 | -- | $29,800 |
Find assessor info on the county website
Monthly payment
Climate risks
Neighborhood: 49601
Nearby schools
Schools provided by the listing agent
- District: Cadillac Area Public Schools
Source: NGLRMLS. This data may not be complete. We recommend contacting the local school district to confirm school assignments for this home.
Similar homes
- $110,0004 bd2 ba1.5k sqft1119 1st Ave, Cadillac, MI 49601Auction
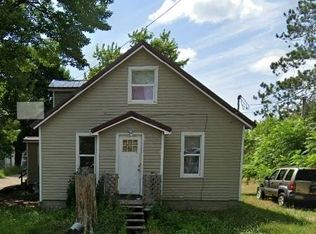 MLS ID #11558902, Brian Brockman, Williams & Williams Real Estate Auctions. My State MLS
 - $--3 bd1 ba1.5k sqft138 Mosser St, Cadillac, MI 49601Auction
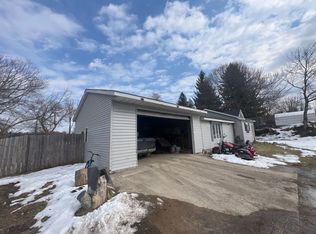 ServiceLink Auction
 - $--2 bd2 ba1.2k sqft425 Howard St, Cadillac, MI 49601Auction
 Auction.com 2
 - $94,9003 bd1 ba1.1k sqft449 Boon St, Cadillac, MI 49601For Sale

 MLS ID #26030637, Veronica L Parker, Vylla Homes. MichRIC
 - $139,0003 bd2 ba1.6k sqft112 Howard St, Cadillac, MI 49601For SaleMLS ID #26009156, Kevin M Boyd, ERA Greater North Properties. MichRIC
- $159,9003 bd2 ba1.4k sqft2906 S 33rd Rd, Cadillac, MI 49601For SaleMLS ID #26049431, Yvonne Meyer, RiverTown Real Estate, LLC. MichRIC
- $140,0003 bd2 ba980 sqft147 W Finkle Rd, Mc Bain, MI 49657For Sale
 MLS ID #201843400, Lynn Leinonen, KW Northern Michigan Team Partners. WWMLS
 - $89,9003 bd1 ba1.1k sqft186 Hills Cir, Leroy, MI 49655For Sale
 MLS ID #50218688, Heather Gehrke, Coldwell Banker Professionals. MiRealSource
 - $94,8001 bd1 ba912 sqft19136 130th Ave, Tustin, MI 49688For SaleMLS ID #26055419, Jerry Garner, Century 21 Signature Realty BR. MichRIC
- $144,0002 bd1 ba1.4k sqft1930 N Mackinaw Trl, Manton, MI 49663For SaleMLS ID #50217340, Jamie Diffin, Gateway Brokerage. MiRealSource
- $79,9004 bd1 ba1.8k sqft306 N Carland St, Marion, MI 49665For SaleMLS ID #26041002, Yvonne Meyer, RiverTown Real Estate, LLC. MichRIC
- $160,0002 bd2 ba1.7k sqft7439 E 22 1/2 Rd, Manton, MI 49663For SaleMLS ID #201841636, Carlos A. Jean-Francois, ERA Greater North Properties. WWMLS
- $139,0003 bd2 ba1.2k sqft221 S Alvin St, Mesick, MI 49668For Sale
 MLS ID #20261051857, Tonia Moss, The Brand Real Estate. Realcomp II
