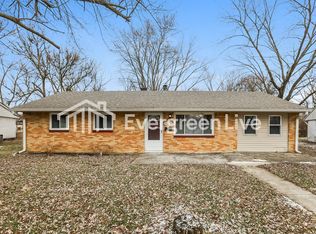
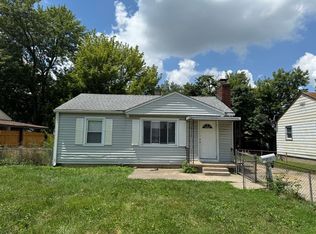
**Charming 3-Bedroom, 1.5-Bath Condo with Fenced Backyard**
Welcome home to this charming 2-story condo featuring 3 spacious bedrooms and 1.5 bathrooms, thoughtfully designed for both comfort and convenience.
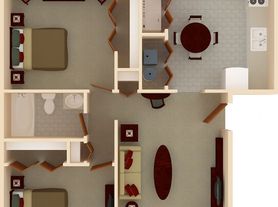
The main level offers a huge front living room, perfect for relaxing or entertaining guests, along with a cozy dining area that provides direct access to the fully fenced backyard complete with a storage shed. The functional kitchen includes an offset washer and dryer area with hook-ups provided, and all kitchen appliances are included for an easy move-in experience.
Upstairs, you will find all three bedrooms, each offering generously sized closets for ample storage. A full bathroom conveniently serves the upper level, and an additional hallway closet provides excellent extra storage space for linens or cleaning supplies.
Additional features include a pet-friendly policy with a $300 pet deposit and $30/month per pet. The security deposit is $1,150. A minimum preferred credit score of 550 applies, and applicants should demonstrate income of at least 2.5x the monthly rent. Tenants are responsible for lawn care, electricity, and water/sewer utilities.
Applications and showing requests can be conveniently completed through our website at bpmindy.
This is a non-smoking property.
Don't miss the opportunity to make this cozy and well-maintained home yours schedule your showing today!
Townhouse for rent
$1,000/moFees may apply
8254 Meadowlark Dr, # 1, Indianapolis, IN 46226
3beds
1,320sqft
Price may not include required fees and charges. Learn more|
Townhouse
Available now
What's special
Storage shedGenerously sized closetsCozy dining areaFunctional kitchenFully fenced backyard
- 14 days |
- -- |
- -- |
Zillow last checked:
Listing updated:
Travel times

Let’s turn your rent into credit progress
Build credit history with every on-time payment and get credit for the payment you’re already making.
Facts & features
Interior
Bedrooms & bathrooms
- Bedrooms: 3
- Bathrooms: 2
- Full bathrooms: 1
- 1/2 bathrooms: 1
Interior area
- Total interior livable area: 1,320 sqft
Property
Parking
- Details: Contact manager
Construction
Type & style
- Home type: Townhouse
- Property subtype: Townhouse
Community & HOA
Location
- Region: Indianapolis
Financial & listing details
- Lease term: Contact For Details
Nearby apartments for rent

Price history
| Date | Event | Price |
|---|---|---|
| 8/11/2026 | Price change | $1,000-13%$1/sqft |
Source: Zillow Rentals Report a problem | ||
| 8/2/2026 | Listed for rent | $1,150$1/sqft |
Source: Zillow Rentals Report a problem | ||
| 6/26/2026 | Listing removed | $1,150$1/sqft |
Source: Zillow Rentals Report a problem | ||
| 4/8/2026 | Listed for rent | $1,150$1/sqft |
Source: Zillow Rentals Report a problem | ||
| 4/21/2025 | Listing removed | $1,150$1/sqft |
Source: Zillow Rentals Report a problem | ||
| 3/4/2025 | Price change | $1,150-8%$1/sqft |
Source: Zillow Rentals Report a problem | ||
| 1/17/2025 | Price change | $1,250-3.8%$1/sqft |
Source: Zillow Rentals Report a problem | ||
| 12/1/2024 | Listed for rent | $1,300$1/sqft |
Source: Zillow Rentals Report a problem | ||
Neighborhood: Far Eastside
Nearby schools
GreatSchools rating
- 3/10Charles Warren Fairbanks School 105Grades: PK-5Distance: 0.5 mi
- 5/10Arlington Community Middle SchoolGrades: 6-8Distance: 8.1 mi
- 2/10Shortridge High SchoolGrades: 9-12Distance: 7.2 mi