Beautifull 3-bedroom, 1.5-bath two-story home in the highly desired Chapel Heights Subdivision! Located in the sought after Western School District, this home offers a welcoming layout with great natural light and a comfortable flow throughout. Main floor offers Living room, dining area, Kitchen and half bath. Upper level offers 3 bedrooms and a large bathroom. Enjoy a spacious, fenced-in backyard complete with a deck perfect for relaxing, entertaining, or letting pets play safely. The clean, open basement is ready to be finished and customized to fit your needs. Seller is offering a home warranty thru Americas Preferred Home Warranty. A wonderful opportunity to own a for home in a fantastic neighborhood. ******Excellent opportunity!******
Active contingent
Price cut: $20.9K (8/14)
$209,000
8257 Lockerbie Dr, Parma, MI 49269
3beds
1,152sqft
Single Family Residence
Built in 2005
6,969 Square Feet Lot
$205,400 Zestimate®
$181/sqft
$3/mo HOA
What's special
Spacious fenced-in backyardDining areaComfortable flow throughout
- 180 days
- 299
- 6
Zillow last checked:
Listing updated:
Listed by:
EDWARD J KERLEY 517-740-7415,
Exit Realty 1st LLC 517-796-9300
Source: MichRIC,MLS#: 26011650
Facts & features
Interior
Bedrooms & bathrooms
- Bedrooms: 3
- Bathrooms: 2
- Full bathrooms: 1
- 1/2 bathrooms: 1
Primary bedroom
- Level: Upper
- Area: 132
- Dimensions: 12.00 x 11.00
Bedroom 2
- Level: Upper
- Area: 132
- Dimensions: 12.00 x 11.00
Bedroom 3
- Level: Upper
- Area: 90
- Dimensions: 10.00 x 9.00
Bathroom 1
- Description: half bath
- Level: Main
- Area: 25
- Dimensions: 5.00 x 5.00
Bathroom 2
- Level: Upper
- Area: 72
- Dimensions: 9.00 x 8.00
Dining area
- Level: Main
- Area: 88
- Dimensions: 11.00 x 8.00
Kitchen
- Level: Main
- Area: 110
- Dimensions: 11.00 x 10.00
Living room
- Level: Main
- Area: 182
- Dimensions: 14.00 x 13.00
Other
- Description: foyer
- Level: Main
- Area: 117
- Dimensions: 13.00 x 9.00
Heating
- Forced Air
Cooling
- Central Air
Appliances
- Included: Dishwasher, Dryer, Microwave, Oven, Range, Refrigerator, Washer, Water Softener Owned
- Laundry: In Basement
Features
- Ceiling Fan(s)
- Basement: Full
- Has fireplace: No
Interior area
- Total structure area: 1,152
- Total interior livable area: 1,152 sqft
- Finished area below ground: 0
Property
Parking
- Total spaces: 2
- Parking features: Attached
- Garage spaces: 2
Features
- Stories: 2
Lot
- Size: 6,969 Square Feet
- Dimensions: 98
Details
- Parcel number: 078120847700229
- Zoning description: RS-1
Construction
Type & style
- Home type: SingleFamily
- Architectural style: Traditional
- Property subtype: Single Family Residence
Materials
- Vinyl Siding
Condition
- New construction: No
- Year built: 2005
Utilities & green energy
- Sewer: Public Sewer
- Water: Public
- Utilities for property: Natural Gas Connected
Community & HOA
HOA
- Has HOA: Yes
- Services included: Snow Removal
- HOA fee: $35 annually
Location
- Region: Parma
Financial & listing details
- Price per square foot: $181/sqft
- Tax assessed value: $87,864
- Annual tax amount: $3,486
- Date on market: 3/25/2026
- Listing terms: Cash,FHA,VA Loan,Conventional
- Road surface type: Paved
Estimated market value
$205,400
$195,000 - $216,000
$1,524/mo
Price history
| Date | Event | Price |
|---|---|---|
| 8/25/2026 | Contingent | $209,000$181/sqft |
Source:  MichRIC #26011650 Report a problem MichRIC #26011650 Report a problem | ||
| 8/14/2026 | Price change | $209,000-9.1%$181/sqft |
Source: MichRIC #26011650 Report a problem | ||
| 6/10/2026 | Price change | $229,900-3%$200/sqft |
Source: MichRIC #26011650 Report a problem | ||
| 5/21/2026 | Price change | $236,900-4.9%$206/sqft |
Source: MichRIC #26011650 Report a problem | ||
| 4/28/2026 | Price change | $249,000-4.2%$216/sqft |
Source: MichRIC #26011650 Report a problem | ||
| 3/25/2026 | Listed for sale | $259,900$226/sqft |
Source: MichRIC #26011650 Report a problem | ||
Public tax history
Tax history is unavailable.
Monthly payment
Est. payment
Payment breakdown
Explore the cost of this home by adjusting the details. Changes won't be saved.Climate risks
Neighborhood: 49269
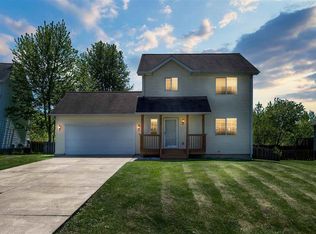
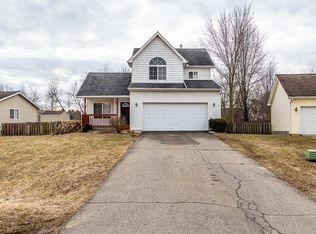
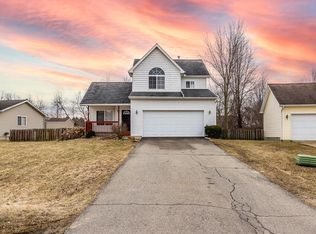
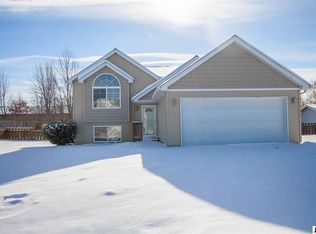
Similar homes
- $194,9003 bd1 ba1.2k sqft3533 E Gordon Dr, Spring Arbor, MI 49283For Sale
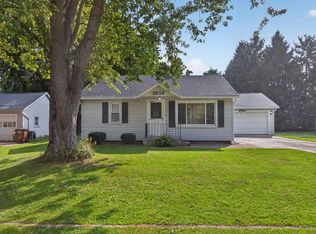
 MLS ID #26047007, DEBBIE CROWNOVER, RE/MAX Mid-Michigan-Brooklyn. MichRIC
 - $214,9003 bd1 ba1.1k sqft1512 Kensington Dr, Jackson, MI 49203For Sale
 MLS ID #26048219, Sharon Harris, Key Realty One LLC. MichRIC
 - $269,9003 bd2 ba1.3k sqft109 Boadway St, Spring Arbor, MI 49283For Sale
 MLS ID #26048625, Tjay Fitton, Five Star Real Estate. MichRIC
 - $174,9003 bd1 ba1.2k sqft2637 Lucerne Dr, Jackson, MI 49201For Sale
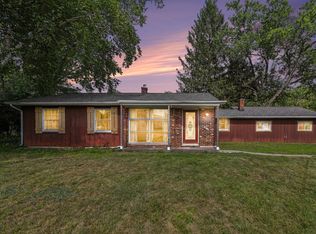 MLS ID #26039233, KAYLA DOMINIQUE, Howard Hanna Real Estate Services. MichRIC
 - $214,9003 bd2 ba1.1k sqft1867 S Argus Ct, Jackson, MI 49203For SaleMLS ID #26039280, Stephanie Bosanac-Mortimer, RE/MAX Mid-Michigan R.E.. MichRIC
- $215,0002 bd1 ba1.2k sqft9413 Rives Junction Rd, Rives Junction, MI 49277For Sale
 MLS ID #20261073028, Lexie Caldwell, Patriot Homes Michigan Real Estate LLC. Realcomp II
 - $207,0003 bd1 ba1.4k sqft3456 Acacia Blvd, Jackson, MI 49203For SaleMLS ID #26026654, JEFF REDMAN, Home 1st Real Estate. MichRIC
- $194,5003 bd1 ba1k sqft3425 Cambridge Ave, Jackson, MI 49203For SaleMLS ID #26042145, Benjamin Jermeay, CENTURY 21 Affiliated. MichRIC
- $194,9003 bd2 ba1.3k sqft3280 Carlton Blvd, Jackson, MI 49203For SaleMLS ID #26041302, Peter F MacIntyre, Re/Max Real Estate Professionals. MichRIC
- $210,0004 bd2 ba1.5k sqft1286 W Southfield Dr, Jackson, MI 49203For SaleMLS ID #26042243, JACQUELINE J LOWDER, Century 21 Affiliated - Jackson. MichRIC
- $205,0003 bd3 ba1.6k sqft1022 Homewild Ave, Jackson, MI 49201For SaleMLS ID #26033961, SUSAN M MOHLMAN, Sproat Realty Professionals-J. MichRIC
- $219,9004 bd2 ba1.6k sqft233 E Clark St, Jackson, MI 49203For SaleMLS ID #26045223, CURTIS G WATSON, Coldwell Banker Beiswanger Realty Group. MichRIC
- $199,9003 bd2 ba1.2k sqft11831 Winfield Rd, Jonesville, MI 49250For SaleMLS ID #26047853, TAD FRENCH, Heart for Homes, LLC. MichRIC
- $219,9004 bd2 ba1.5k sqft1100 S Webster St, Jackson, MI 49203For SaleMLS ID #26041531, Sara Tripp, Xsell Realty. MichRIC
- $194,9003 bd2 ba1.4k sqft2340 E Mosherville Rd, Jonesville, MI 49250For SaleMLS ID #26002206, Timothy Groves, Coldwell Banker Groves Real Estate. MichRIC
- $204,9004 bd2 ba1.4k sqft754 Oakridge Dr, Jackson, MI 49203For SaleMLS ID #26019502, JENNIFER FLACK, Century 21 Affiliated - Jackson. MichRIC
- $279,0003 bd1 ba1.5k sqft5480 Wellesley Dr, Jackson, MI 49201For SaleMLS ID #26044966, JOHN W COLLIS, NCDG Realty & Property Management. MichRIC
- $215,0003 bd2 ba1.3k sqft795 W Barrington Cir, Jackson, MI 49203For Sale
 MLS ID #50207025, Theodore Lano, Serenity Realty LLC. MiRealSource
