Listed by Lorenzo Bell-Thomas, with CENTURY 21 ClearView Realty, (605) 209-1816. Check out this 2,333 sq. ft., split-level, 5 bed, 3 bath, 30x22 sq. ft. 3 car garage home. The main level has an open floor plan with spacious living room with vaulted ceiling and picture window that provides an abundance of natural light, laminate flooring throughout the common areas, wire-designed light fixtures, and a walkout to the 10x10 deck with propane connection & stairs to the back yard. The kitchen boasts Mocha cabinetry with soft closures, attractive backsplash, a Star Trek command-style island with sink and dishwasher built-in, a walk-in pantry, coffee bar area, and stainless-steel appliances (gas stove, microwave, dishwasher, fridge)…tap the glass on the fridge to activate the light. You have a primary bedroom with vaulted ceiling, a primary bathroom with dual shower heads & dual granite top vanity, an additional bedroom, and a shared bathroom. Downstairs is a 17x15 family room with electric fireplace, wood-capped ledges, Luxury Vinyl Plank flooring throughout the basement (no carpet), 3 bedrooms (5 th bedroom 13x10), a shared bathroom, under stair/entryway storage area, a laundry nook area, and a utility room. Additional features include solid core doors, USB combo outlets on island, 2 barn style doors, privacy fenced yard, 220V garage outlet, with 9’ high garage doors, and natural gas tap in garage. The owners finished the basement and made this house…a home, so will you!
For sale
$454,900
826 Dirk Ct, Box Elder, SD 57719
5beds
2,333sqft
Site Built
Built in 2016
0.26 Acres Lot
$449,800 Zestimate®
$195/sqft
$-- HOA
What's special
Wood-capped ledgesPrivacy fenced yardVaulted ceilingWalk-in pantryLaundry nook areaCoffee bar areaUtility room
- 5 days
- 344
- 23
Zillow last checked:
Listing updated:
Listed by:
Lorenzo Bell-Thomas,
Century 21 Clearview Realty
Source: Mount Rushmore Area AOR,MLS#: 90323
Facts & features
Interior
Bedrooms & bathrooms
- Bedrooms: 5
- Bathrooms: 3
- Full bathrooms: 3
Primary bedroom
- Level: Main
- Area: 144
- Dimensions: 12 x 12
Bedroom 2
- Level: Main
- Area: 110
- Dimensions: 11 x 10
Bedroom 3
- Level: Basement
- Area: 132
- Dimensions: 12 x 11
Bedroom 4
- Level: Basement
- Area: 132
- Dimensions: 12 x 11
Dining room
- Level: Main
- Area: 130
- Dimensions: 13 x 10
Kitchen
- Level: Main
- Dimensions: 12 x 11
Living room
- Level: Main
- Area: 208
- Dimensions: 16 x 13
Heating
- Natural Gas, Forced Air
Cooling
- Refrig. C/Air
Appliances
- Included: Dishwasher, Disposal, Refrigerator, Gas Range Oven, Microwave
- Laundry: In Basement
Features
- Vaulted Ceiling(s), Walk-In Closet(s), Ceiling Fan(s), Granite Counters
- Flooring: Carpet, Vinyl, Laminate
- Windows: Window Coverings(Some)
- Basement: Full,Finished,Sump Pump,Sump Pit
- Number of fireplaces: 1
- Fireplace features: One, Electric
Interior area
- Total structure area: 2,333
- Total interior livable area: 2,333 sqft
Video & virtual tour
Property
Parking
- Total spaces: 3
- Parking features: Three Car, Attached, Garage Door Opener
- Attached garage spaces: 3
Features
- Levels: Split Foyer
- Patio & porch: Open Deck
- Fencing: Wood
Lot
- Size: 0.26 Acres
Details
- Parcel number: 0A570318
Construction
Type & style
- Home type: SingleFamily
- Property subtype: Site Built
Materials
- Frame
- Foundation: Poured Concrete Fd.
- Roof: Composition
Condition
- Year built: 2016
Community & HOA
Community
- Security: Smoke Detector(s)
- Subdivision: Freedom Landing Subdivision
HOA
- Amenities included: None
- Services included: None
Location
- Region: Box Elder
Financial & listing details
- Price per square foot: $195/sqft
- Tax assessed value: $375,308
- Annual tax amount: $4,905
- Date on market: 9/11/2026
- Listing terms: Cash,New Loan
Estimated market value
$449,800
$427,000 - $472,000
$2,455/mo
Price history
| Date | Event | Price |
|---|---|---|
| 9/11/2026 | Listed for sale | $454,900+25.5%$195/sqft |
Source:  Black Hills AOR #180976 Report a problem Black Hills AOR #180976 Report a problem | ||
| 12/21/2022 | Sold | $362,500-3.3%$155/sqft |
Source: Public Record Report a problem | ||
| 11/4/2022 | Contingent | $374,900$161/sqft |
Source: Black Hills AOR #161348 Report a problem | ||
| 10/3/2022 | Price change | $374,900-2.6%$161/sqft |
Source: Black Hills AOR #161127 Report a problem | ||
| 9/19/2022 | Price change | $384,900-3.8%$165/sqft |
Source: Black Hills AOR #161127 Report a problem | ||
| 9/2/2022 | Listed for sale | $399,900+45.5%$171/sqft |
Source: Black Hills AOR #160929 Report a problem | ||
| 10/7/2020 | Sold | $274,900$118/sqft |
Source: Public Record Report a problem | ||
| 8/3/2020 | Pending sale | $274,900$118/sqft |
Source: THE REAL ESTATE GROUP, INC. #150649 Report a problem | ||
| 7/31/2020 | Listed for sale | $274,900+25.5%$118/sqft |
Source: THE REAL ESTATE GROUP, INC. #150649 Report a problem | ||
| 10/25/2016 | Sold | $219,000$94/sqft |
Source: Public Record Report a problem | ||
Public tax history
| Year | Property taxes | Tax assessment |
|---|---|---|
| 2025 | $4,905 -4.4% | $375,308 +10.3% |
| 2024 | $5,132 +12.9% | $340,383 |
| 2023 | $4,544 | $340,383 +17.9% |
| 2022 | -- | $288,682 +12.5% |
| 2021 | $4,394 +2.4% | $256,571 +6.2% |
| 2020 | $4,289 +13.4% | $241,683 +4.2% |
| 2019 | $3,782 +2.1% | $231,841 +9.9% |
| 2018 | $3,704 | $210,946 |
| 2017 | $3,704 | $210,946 |
| 2016 | -- | -- |
Find assessor info on the county website
Monthly payment
Est. payment
Payment breakdown
Explore the cost of this home by adjusting the details. Changes won't be saved.Climate risks
Neighborhood: 57719
Similar homes
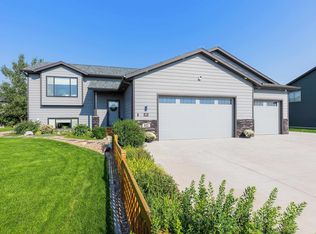
- $397,0004 bd3 ba1.9k sqft571 Quinton Ln, Box Elder, SD 57719For Sale
 MLS ID #180561, AMANDA KIRSCHENMAN, COLDWELL BANKER BLACK HILLS LEGACY. Black Hills AOR
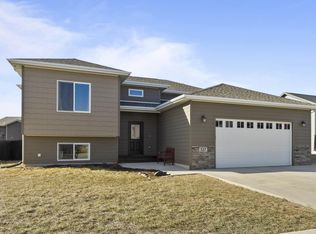
 - $439,9004 bd3 ba2.3k sqft328 Ruhe Ln, Box Elder, SD 57719For Sale
 MLS ID #88990, Jeremy Kahler. Mount Rushmore Area AOR
 - $389,9004 bd2 ba1.9k sqft655 Boswell Blvd, Box Elder, SD 57719For Sale
 MLS ID #180816, MARNIE A MUFFAT, SUN REAL ESTATE. Black Hills AOR
 - $395,0004 bd3 ba2.1k sqft348 Edelweiss Ln, Box Elder, SD 57719For Sale
 MLS ID #90196, Jeremy Kahler. Mount Rushmore Area AOR
