Updated with new paint, tile & wood lam. floors, tile counter tops, SS appliances, newer vinyl windows, built in shelves in living room. Huge privacy fenced backyard with 2 storage buildings, garden spot. Clean & move in ready.
Pre-foreclosure
Est. $162,500
826 Jackson Ave, Mulberry, AR 72947
3beds
1,394sqft
SingleFamily
Built in 1975
-- sqft lot
$162,500 Zestimate®
$117/sqft
$-- HOA
Overview
- 136 days
- 8
- 2
Facts & features
Interior
Bedrooms & bathrooms
- Bedrooms: 3
- Bathrooms: 2
- Full bathrooms: 2
Heating
- Other
Cooling
- Central
Features
- Flooring: Tile, Carpet
- Has fireplace: Yes
Interior area
- Total interior livable area: 1,394 sqft
Property
Parking
- Parking features: Garage - Attached
Features
- Exterior features: Other
- Fencing: Backyard, Wood Privacy
Details
- Parcel number: 76000670000
Construction
Type & style
- Home type: SingleFamily
Materials
- masonry
- Foundation: Slab
- Roof: Other
Condition
- Year built: 1975
Utilities & green energy
- Utilities for property: Cable, Electric, Gas Public, Sewer Public
Community & HOA
Location
- Region: Mulberry
Financial & listing details
- Price per square foot: $117/sqft
- Tax assessed value: $81,200
- Annual tax amount: $45
Foreclosure details
Estimated market value
$162,500
$145,000 - $179,000
$1,408/mo
Price history
| Date | Event | Price |
|---|---|---|
| 8/8/2017 | Sold | $89,000$64/sqft |
Source: Western River Valley BOR #1011256 Report a problem | ||
| 7/9/2017 | Pending sale | $89,000$64/sqft |
Source: Medlock & West Realty #1011256 Report a problem | ||
| 7/6/2017 | Listed for sale | $89,000+81.6%$64/sqft |
Source: Medlock & West Realty #1011256 Report a problem | ||
| 3/8/2012 | Sold | $49,000$35/sqft |
Source: Public Record Report a problem | ||
Public tax history
| Year | Property taxes | Tax assessment |
|---|---|---|
| 2025 | $45 -61.8% | $12,348 +4.5% |
| 2024 | $117 -28.7% | $11,812 +4.8% |
| 2023 | $164 -11.4% | $11,276 +5.2% |
| 2022 | $185 +25.5% | $10,720 |
| 2021 | $147 | $10,720 |
| 2020 | $147 | $10,720 |
| 2019 | $147 -14.5% | $10,720 |
| 2018 | $172 +2.6% | $10,720 +0.8% |
| 2017 | $168 +12.9% | $10,630 +10.8% |
| 2016 | $149 +48.9% | $9,590 |
| 2015 | $100 -77.8% | $9,590 |
| 2014 | $450 | $9,590 |
| 2013 | $450 | $9,590 -8.4% |
| 2012 | -- | $10,470 |
| 2011 | -- | $10,470 -3.4% |
| 2010 | $148 | $10,840 |
| 2009 | $148 -66.1% | $10,840 +14.4% |
| 2008 | $435 +10% | $9,477 +10% |
| 2007 | $395 | $8,615 +8.1% |
| 2006 | -- | $7,969 +8.8% |
| 2005 | -- | $7,323 +33.9% |
| 2004 | -- | $5,470 |
| 2003 | -- | -- |
| 2001 | -- | $6,460 |
Find assessor info on the county website
Monthly payment
Climate risks
Neighborhood: 72947
Nearby schools
Schools provided by the listing agent
- Middle: Mulberry
- High: Mulberry
- District: Mulberry
Source: The MLS. This data may not be complete. We recommend contacting the local school district to confirm school assignments for this home.
Similar homes
- $159,7993 bd1 ba1.1k sqft434 W 5th St, Mulberry, AR 72947For Sale
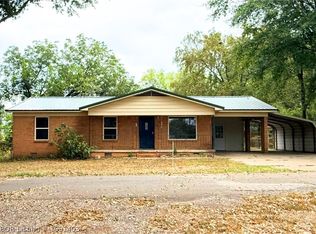 MLS ID #1091403, Tara Johnson, 5 Star Realty & Auctions. Western River Valley BOR
 - $169,9002 bd2 ba1.4k sqft3218 Mulberry Wire Rd, Mulberry, AR 72947For Sale
 MLS ID #1357699, Pat Satterfield, Pat Satterfield REALTORS. ArkansasOne MLS
 - $225,0003 bd2 ba1.3k sqft1304 N Main St, Mulberry, AR 72947For Sale
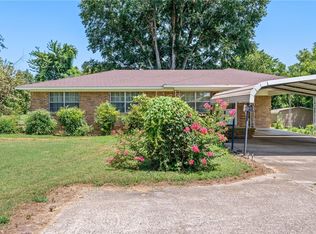 MLS ID #1356178, Dianne Schneider, Pat Satterfield REALTORS. ArkansasOne MLS
 - $129,0003 bd3 ba1.7k sqft7325 Ivy Ln, Mulberry, AR 72947For Sale
 MLS ID #1090891, Nicole Miller, Small Fee Realty. Western River Valley BOR
 - $154,9003 bd2 ba1.9k sqft1209 N 3rd St, Ozark, AR 72949For Sale
 MLS ID #26022135, Crystal Harderson, Century 21 Glover Town & Country. CARMLS
