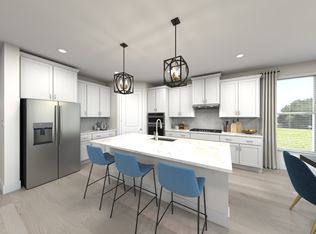
Ridgeport G - handsome exterior lies a stunning layout. The open-concept kitchen/family room welcomes visitors with plenty of entertaining space with a sloped ceiling, 1st & 2nd Floor Open Railing, Gourmet Kitchen w/ oversized Island. After the party, retire to a gorgeous owners’ suite, complete with a lovely master bath with soaking tub and walk-in closet. The downstairs study is perfect for working from home. Upstairs features three more bedrooms, 2 Baths and a spacious game room. Davidson Homes MODEL Hours Sun. & Monday 1-5p.m., Sat., Tues. & Wed. 10a.m.-5p.m. CLOSED Thursday & Friday. PRE-SELL ENTERED FOR COMPS
Under contract - not showing
$699,593
826 John Dale Dr, Mount Juliet, TN 37122
4beds
2,976sqft
:
Get pre-qualified$4,286/mo
Single Family Residence, Residential
Built in 2026
0.34 Acres Lot
$-- Zestimate®
$235/sqft
$145/mo HOA
What's special
- 130 days |
- 4 |
- 0 |
Zillow last checked:
Listing updated:
Listed by:
Katherine Blower 615-604-6265,
Davidson Homes, LLC 615-587-2000
Source: RealTracs MLS as distributed by MLS GRID,MLS#: 3158821
Facts & features
Interior
Bedrooms & bathrooms
- Bedrooms: 4
- Bathrooms: 4
- Full bathrooms: 3
- 1/2 bathrooms: 1
- Main level bedrooms: 1
Bedroom 1
- Features: Walk-In Closet(s)
- Level: Walk-In Closet(s)
- Area: 224 Square Feet
- Dimensions: 14x16
Bedroom 2
- Features: Walk-In Closet(s)
- Level: Walk-In Closet(s)
- Area: 182 Square Feet
- Dimensions: 13x14
Bedroom 3
- Features: Walk-In Closet(s)
- Level: Walk-In Closet(s)
- Area: 168 Square Feet
- Dimensions: 12x14
Bedroom 4
- Area: 196 Square Feet
- Dimensions: 14x14
Primary bathroom
- Features: Double Vanity
- Level: Double Vanity
Den
- Area: 144 Square Feet
- Dimensions: 12x12
Dining room
- Area: 162 Square Feet
- Dimensions: 9x18
Kitchen
- Area: 192 Square Feet
- Dimensions: 16x12
Living room
- Features: Great Room
- Level: Great Room
- Area: 400 Square Feet
- Dimensions: 16x25
Other
- Features: Utility Room
- Level: Utility Room
- Area: 60 Square Feet
- Dimensions: 10x6
Recreation room
- Features: Second Floor
- Level: Second Floor
- Area: 432 Square Feet
- Dimensions: 18x24
Heating
- Natural Gas
Cooling
- Ceiling Fan(s), Central Air
Appliances
- Included: Built-In Gas Oven, Double Oven, Built-In Gas Range, Dishwasher, Disposal, Microwave, Stainless Steel Appliance(s)
- Laundry: Electric Dryer Hookup
Features
- Ceiling Fan(s), High Speed Internet, Kitchen Island
- Flooring: Carpet, Tile
- Basement: None
- Number of fireplaces: 1
- Fireplace features: Gas, Great Room
Interior area
- Total structure area: 2,976
- Total interior livable area: 2,976 sqft
- Finished area above ground: 2,976
Property
Parking
- Total spaces: 2
- Parking features: Garage Door Opener, Garage Faces Side
- Garage spaces: 2
Features
- Levels: Two
- Stories: 2
- Patio & porch: Patio, Covered, Porch
- Pool features: Association
Lot
- Size: 0.34 Acres
- Features: Cul-De-Sac, Level, Views
- Topography: Cul-De-Sac,Level,Views
Details
- Special conditions: Standard
Construction
Type & style
- Home type: SingleFamily
- Property subtype: Single Family Residence, Residential
Materials
- Brick, Stone
- Roof: Shingle
Condition
- New construction: Yes
- Year built: 2026
Utilities & green energy
- Sewer: Public Sewer
- Water: Public
- Utilities for property: Natural Gas Available, Water Available, Underground Utilities
Community & HOA
Community
- Security: Carbon Monoxide Detector(s), Fire Alarm
- Subdivision: Benders Cove
HOA
- Has HOA: Yes
- Amenities included: Dog Park, Playground, Pool, Sidewalks, Underground Utilities, Trail(s)
- Services included: Maintenance Grounds, Insurance, Internet
- HOA fee: $145 monthly
- Second HOA fee: $350 one time
Location
- Region: Mount Juliet
Financial & listing details
- Price per square foot: $235/sqft
- Annual tax amount: $3,845
- Date on market: 3/24/2026
- Date available: 09/30/2026
Estimated market value
Not available
Estimated sales range
Not available
Not available
Price history
| Date | Event | Price |
|---|---|---|
| 3/24/2026 | Pending sale | $699,593+16.6%$235/sqft |
Source:  RealTracs MLS as distributed by MLS GRID #3158821 Report a problem RealTracs MLS as distributed by MLS GRID #3158821 Report a problem | ||
| 3/19/2026 | Listing removed | $599,900$202/sqft |
Source:  Davidson Homes, Inc. Report a problem Davidson Homes, Inc. Report a problem | ||
| 1/20/2026 | Listed for sale | $599,900$202/sqft |
Source: Davidson Homes, Inc. Report a problem | ||
Public tax history
Tax history is unavailable.
Monthly payment
Est. payment
Payment breakdown
Explore the cost of this home by adjusting the details. Changes won't be saved.Climate risks
Neighborhood: 37122
Nearby schools
GreatSchools rating
- 8/10West Elementary SchoolGrades: K-5Distance: 0.9 mi
- 7/10West Wilson Middle SchoolGrades: 6-8Distance: 4 mi
- 8/10Mt. Juliet High SchoolGrades: 9-12Distance: 1.7 mi
Schools provided by the listing agent
- Elementary: West Elementary
- Middle: West Wilson Middle School
- High: Mt. Juliet High School
Source: RealTracs MLS as distributed by MLS GRID. This data may not be complete. We recommend contacting the local school district to confirm school assignments for this home.
- $679,9004 bd4 ba2.9k sqft287 Johnnys Pl, Mount Juliet, TN 37122Sold
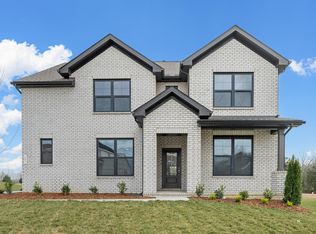
- $649,9004 bd3 ba2.4k sqft289 Johnnys Pl, Mount Juliet, TN 37122New Construction

- $649,9004 bd4 ba2.5k sqft293 Johnnys Pl, Mount Juliet, TN 37122Sold
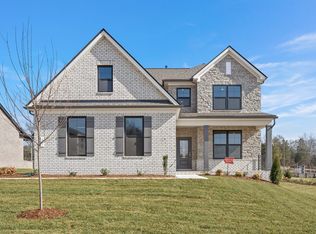
- $699,9004 bd4 ba2.8k sqft291 Johnnys Pl, Mount Juliet, TN 37122Sold

- $649,9004 bd4 ba2.6k sqft285 Johnnys Pl, Mount Juliet, TN 37122New Construction
- $--4 bd3 ba2.9k sqft283 Johnnys Pl, Mount Juliet, TN 37122Off Market
- $718,8714 bd4 ba2.9k sqft827 John Dale Dr, Mount Juliet, TN 37122Pending
- $634,3873 bd3 ba2.4k sqft822 John Dale Dr, Mount Juliet, TN 37122Pending
- $664,6784 bd4 ba2.5k sqft823 John Dale Dr, Mount Juliet, TN 37122Pending
A local agent can set up tours, give advice and negotiate with sellers.
A local lender can help you make sure your offer is ready when you are.
Similar homes
- $691,0505 bd4 ba3.1k sqft284 Johnnys Pl, Mount Juliet, TN 37122New Construction
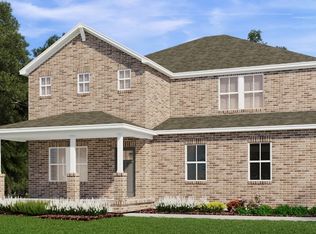
 RealTracs MLS as distributed by MLS GRID
 - $673,2335 bd3 ba3k sqft984 Levi Ln, Mount Juliet, TN 37122New Construction
 RealTracs MLS as distributed by MLS GRID
 - from $673,2335 bd3 ba3k sqftClearwater Plan, Benders Cove - Reserve Series, Mount Juliet, TN 37122New Construction
 Meritage Homes
 - $709,9004 bd4 ba2.8k sqft41 Trail West Dr Lot 41, Mount Juliet, TN 37122New Construction
 MLS ID #3185281, Jesse Hubling. RealTracs MLS as distributed by MLS GRID
 - from $586,9905 bd3 ba2.6k sqftClark Plan, Benders Cove - Reserve Series, Mount Juliet, TN 37122New ConstructionMeritage Homes
- $549,8704 bd3 ba2.3k sqft321 Aspen Aly, Mount Juliet, TN 37122New ConstructionRealTracs MLS as distributed by MLS GRID
- from $601,9905 bd3 ba2.8k sqftRemington Plan, Benders Cove - Reserve Series, Mount Juliet, TN 37122New ConstructionMeritage Homes
- $525,4504 bd3 ba2.3k sqft324 Aspen Aly Lot 35, Mount Juliet, TN 37122New ConstructionMLS ID #3279281, Chad Ramsey. RealTracs MLS as distributed by MLS GRID
- from $525,4504 bd3 ba2.1k sqftPalmetto - B Plan, Benders Cove - Premier Series, Mount Juliet, TN 37122New ConstructionMeritage Homes
- $499,6303 bd3 ba1.8k sqft322 Aspen Aly Lot 34, Mount Juliet, TN 37122New ConstructionMLS ID #3276763, Chad Ramsey. RealTracs MLS as distributed by MLS GRID
- $531,9504 bd3 ba2.1k sqft313 Aspen Aly, Mount Juliet, TN 37122New ConstructionMeritage Homes
- $542,6501 bd3 ba2.3k sqft320 Aspen Aly Lot 33, Mount Juliet, TN 37122New ConstructionMLS ID #3276684, Chad Ramsey. RealTracs MLS as distributed by MLS GRID
- $1,017,9004 bd4 ba2.4k sqft1207 York Rd Lot 4, Mount Juliet, TN 37122New ConstructionMLS ID #3246451, Lisa Dale. RealTracs MLS as distributed by MLS GRID
- $584,9904 bd3 ba2.5k sqft2557 Garner Dr, Mount Juliet, TN 37122New ConstructionMLS ID #3318787, Tracey Hightower. RealTracs MLS as distributed by MLS GRID
- from $518,9904 bd2 ba1.9k sqftNelson Plan, Benders Cove - Reserve Series, Mount Juliet, TN 37122New ConstructionMeritage Homes
- $510,1703 bd3 ba1.8k sqft719 Grace Aly Lot 50, Mount Juliet, TN 37122New ConstructionMLS ID #3279261, Chad Ramsey. RealTracs MLS as distributed by MLS GRID
- $508,3903 bd3 ba1.8k sqft717 Grace Aly Lot 51, Mount Juliet, TN 37122New ConstructionMLS ID #3279278, Chad Ramsey. RealTracs MLS as distributed by MLS GRID
- $499,9904 bd3 ba2.1k sqft405 Briar Aly, Mount Juliet, TN 37122New ConstructionRealTracs MLS as distributed by MLS GRID
- from $494,9994 bd3 ba2.1k sqftPalmetto Plan, Benders Cove - Premier Series, Mount Juliet, TN 37122New ConstructionMeritage Homes
- $531,9501 bd3 ba2.1k sqft313 Aspen Aly Lot 39, Mount Juliet, TN 37122New ConstructionMLS ID #3276653, Chad Ramsey. RealTracs MLS as distributed by MLS GRID
