Welcome home to this beautifully updated 2-bedroom, 1-bath bungalow, where classic charm meets fresh, modern finishes. This move-in-ready home has been thoughtfully refreshed from top to bottom, featuring all new flooring throughout and fresh interior paint that create a bright, inviting feel. The bathroom is invitingly updated with a new vanity, stylish medicine cabinet, and new shower surround. Newly tiled fireplace hearth sure adds a cozy touch! The exterior of both the home and 1-car oversized detached garage have been newly painted, and new garage door installed, giving the property wonderful curb appeal. The garage floor has been freshly painted in 2025 with durable concrete paint and protective sealer, providing a clean, polished appearance. Roof is 4 yrs old. This home is ready for it's next owner to simply move in and enjoy! Seller is a licensed real estate agent in the state of Kansas
Pending
Price cut: $5K (10/2)
$141,000
826 Old Main St, Newton, KS 67114
2beds
1,044sqft
Single Family Onsite Built
Built in 1910
6,969 Square Feet Lot
$140,100 Zestimate®
$135/sqft
$-- HOA
What's special
- 21 days
- 1,013
- 59
Likely to sell faster than
Zillow last checked:
Listing updated:
Listed by:
Connie Davis 316-288-1716,
Platinum Realty LLC
Source: SCKMLS as distributed by MLS GRID,MLS#: 679509
Facts & features
Interior
Bedrooms & bathrooms
- Bedrooms: 2
- Bathrooms: 1
- Full bathrooms: 1
Primary bedroom
- Description: Carpet
- Level: Main
- Area: 144.9
- Dimensions: 10.5 x 13.8
Bedroom
- Description: Carpet
- Level: Main
- Area: 120
- Dimensions: 10 x 12
Kitchen
- Description: Wood Laminate
- Level: Main
- Area: 85
- Dimensions: 8.5 x 10
Laundry
- Description: Luxury Vinyl
- Level: Main
Living room
- Description: Wood Laminate
- Level: Main
- Area: 273
- Dimensions: 14 x 19.5
Heating
- Forced Air
Cooling
- Central Air, Electric
Appliances
- Included: Dishwasher, Refrigerator, Range
- Laundry: Main Level, 220 equipment
Features
- Ceiling Fan(s), Walk-In Closet(s)
- Flooring: Laminate
- Basement: None
- Number of fireplaces: 1
- Fireplace features: One, Living Room, Wood Burning, Glass Doors
Interior area
- Total interior livable area: 1,044 sqft
- Finished area above ground: 1,044
- Finished area below ground: 0
Property
Parking
- Total spaces: 1
- Parking features: Detached, Oversized
- Garage spaces: 1
Features
- Levels: One
- Stories: 1
- Patio & porch: Covered
- Exterior features: Guttering - ALL
- Fencing: Wood
Lot
- Size: 6,969 Square Feet
- Features: Standard
Details
- Parcel number: 094200400302100001
Construction
Type & style
- Home type: SingleFamily
- Architectural style: Bungalow
- Property subtype: Single Family Onsite Built
Materials
- Frame w/Less than 50% Mas
- Foundation: Crawl Space
- Roof: Composition
Condition
- Year built: 1910
Utilities & green energy
- Gas: Natural Gas Available
- Utilities for property: Sewer Available, Natural Gas Available, Public
Community & HOA
Community
- Features: Sidewalks
- Subdivision: NONE LISTED ON TAX RECORD
HOA
- Has HOA: No
Location
- Region: Newton
Financial & listing details
- Price per square foot: $135/sqft
- Tax assessed value: $107,740
- Annual tax amount: $2,061
- Date on market: 9/23/2026
- Cumulative days on market: 22 days
- Ownership: Individual
- Road surface type: Paved
Estimated market value
$140,100
$133,000 - $147,000
$958/mo
Price history
Price history is unavailable.
Public tax history
| Year | Property taxes | Tax assessment |
|---|---|---|
| 2025 | $2,098 +8.8% | $12,390 +7% |
| 2024 | $1,929 +7.2% | $11,579 +12% |
| 2023 | $1,799 +32.1% | $10,338 +30.3% |
| 2022 | $1,361 +7.9% | $7,935 +5.9% |
| 2021 | $1,261 +1.8% | $7,496 +0.9% |
| 2020 | $1,239 +5.3% | $7,429 +5% |
| 2019 | $1,177 +4.4% | $7,075 +6% |
| 2018 | $1,127 +4% | $6,674 +2% |
| 2017 | $1,084 +3.5% | $6,543 +0.9% |
| 2016 | $1,047 | $6,482 +1.6% |
| 2015 | $1,047 -10.7% | $6,382 -18.7% |
| 2014 | $1,172 | $7,852 +3.1% |
| 2013 | -- | $7,616 |
| 2012 | -- | -- |
| 2011 | -- | -- |
| 2010 | -- | $7,636 +3.9% |
| 2009 | -- | $7,351 |
| 2008 | -- | $7,351 |
| 2007 | -- | $7,351 |
| 2006 | -- | $7,351 |
| 2005 | -- | $7,351 +0% |
| 2004 | -- | $7,350 |
| 2003 | -- | $7,350 -0.5% |
| 2002 | -- | $7,384 +9% |
| 2000 | -- | $6,773 |
Find assessor info on the county website
Monthly payment
Est. payment
Payment breakdown
Explore the cost of this home by adjusting the details. Changes won't be saved.Climate risks
Neighborhood: 67114
Nearby schools
Schools provided by the listing agent
- Elementary: South Breeze
- Middle: Chisholm
- High: Newton
Source: SCKMLS as distributed by MLS GRID. This data may not be complete. We recommend contacting the local school district to confirm school assignments for this home.


Similar homes
- $135,0002 bd1 ba986 sqft121 SE 5th St, Newton, KS 67114For Sale
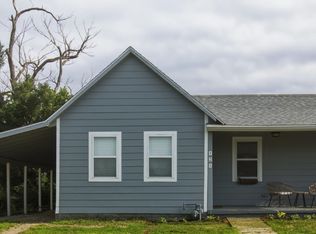 MLS ID #674970, Christy Schaefer, Nikkel and Associates. SCKMLS as distributed by MLS GRID
 - $135,0003 bd1 ba1.2k sqft1215 N Logan St, Newton, KS 67114For Sale
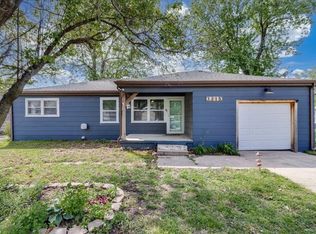 MLS ID #671398, Krista Heincker, Heritage 1st Realty. SCKMLS as distributed by MLS GRID
 - $150,0003 bd1 ba1.4k sqft1208 Grandview Ave, Newton, KS 67114For Sale
 MLS ID #678486, Cynthia Thompson, COSH Real Estate Services. SCKMLS as distributed by MLS GRID
 - $--3 bd1 ba985 sqft315 S Poplar St, Newton, KS 67114Auction
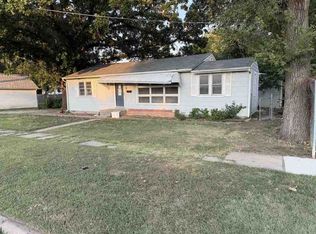 ServiceLink Auction
