Skip main navigation
Sold for $1,689,990
  • $1,689,990

    8260 Colling Manor Ct, Alexandria, VA 22308

    6beds
    6,823sqft
    Single Family Residence
    Built in 2025
    0.26 Acres Lot
    $1,707,000 Zestimate®
    $248/sqft
    $6,544 Estimated rent

    Home value

    $1,707,000

    $1.60M - $1.81M

    $6,544/mo

    Zestimate® history
    Loading
    Loading...

    Owner options

    List your home for rent

    $6,544/mo

    Rent Zestimate®

    Find your next renter with Zillow Rental Manager. Plus, with online applications, you can quickly screen prospective tenants – for free.

    Learn more

    $6,544/mo

    Rent Zestimate®

    Refinance and save

    $8,685/mo

    Est. payment

    Refinancing to a lower rate could help reduce your monthly payments and save thousands over the life of the loan.

    See today's rates

    $8,685/mo

    Est. payment

    Explore your selling options

    Work with a Zillow partner agent

    Leverage their expertise and Zillow's premium Showcase listings to get your home seen by more buyers.

    Get started

    List with your own agent

    Get your home in front of millions of buyers by listing it on Zillow.

    Learn how to do it

    Sell it yourself

    Take full control of how buyers see your home on Zillow by listing For Sale by Owner (FSBO).

    List your home

    What's special

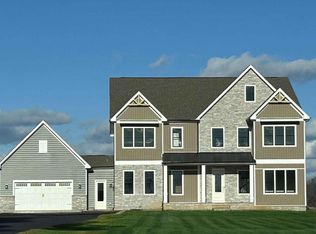
    Welcome to Collingwood Chase, an exclusive enclave of just seven luxury homes in Alexandria, VA—where timeless elegance meets modern convenience. Located minutes from Old Town Alexandria, National Harbor, and Washington, D.C., this brand-new Hampton II by D.R. Horton EMERALD is a dream come true for today’s discerning buyer. Situated on a tree-lined homesite, this 6-bedroom, 6.5-bath stunner spans approximately 4,500 square feet. A 2-car garage with EV charging, smart home technology, and elegant design details deliver both style and substance. Step into a soaring two-story foyer, where 10-foot ceilings and expansive windows create a light-filled and airy main level. The chef-inspired kitchen dazzles with quartz counters, upgraded cabinets, premium KitchenAid appliances, and an oversized island that anchors the open floorplan. The 60” gas fireplace adds warmth and style, while oversized sliding glass doors frame serene outdoor views. A main-level guest suite offers multigenerational flexibility, while the upper-level primary suite is your private oasis—with dual walk-in closets, a spa-like bath, and a built-in beverage station perfect for unwinding. All secondary bedrooms include walk-in closets and ensuite baths. The fully finished walk-up basement includes a large recreation room, additional bedroom and bath, plus a sleek mini bar, ideal for game nights or entertaining. With access to major commuter routes and the upcoming South Lake shopping center, this is luxury living at its best. Contact us today for your own private showing.

    Zillow last checked:

    Listing updated:

    Listed by:

    Tracy Jennings 202-669-8957,

    D R Horton Realty of Virginia LLC

    Bought with:

    Unrepresented

    Unrepresented Buyer Office

    Source: Bright MLS,MLS#: VAFX2253318MLS Logo

    Facts & features

    Interior

    Bedrooms & bathrooms
    • Bedrooms: 6
    • Bathrooms: 7
    • Full bathrooms: 6
    • 1/2 bathrooms: 1
    • Main level bathrooms: 2
    • Main level bedrooms: 1
    Primary bedroom
    • Level: Upper
    Bedroom 1
    • Level: Upper
    Bedroom 2
    • Level: Upper
    Bedroom 3
    • Level: Upper
    Bedroom 4
    • Level: Upper
    Bedroom 5
    • Level: Main
    Bedroom 6
    • Level: Lower
    Primary bathroom
    • Level: Upper
    Bathroom 1
    • Level: Upper
    Bathroom 2
    • Level: Upper
    Bathroom 3
    • Level: Upper
    Dining room
    • Level: Main
    Foyer
    • Level: Main
    Other
    • Level: Main
    Other
    • Level: Lower
    Great room
    • Level: Main
    Half bath
    • Level: Main
    Kitchen
    • Level: Main
    Laundry
    • Level: Upper
    Office
    • Level: Main
    Recreation room
    • Level: Lower
    Heating
    • Forced Air, Natural Gas
    Cooling
    • Central Air, Electric
    Appliances
    • Included: Microwave, Cooktop, Dishwasher, Energy Efficient Appliances, Double Oven, Oven/Range - Gas, Stainless Steel Appliance(s), Tankless Water Heater, Water Treat System
    • Laundry: Upper Level, Laundry Room
    Features
    • Bar, Breakfast Area, Built-in Features, Crown Molding, Dining Area, Entry Level Bedroom, Family Room Off Kitchen, Open Floorplan, Kitchen - Gourmet, Kitchen Island, Primary Bath(s), Recessed Lighting, Upgraded Countertops, Walk-In Closet(s), 9'+ Ceilings, Dry Wall, Tray Ceiling(s)
    • Flooring: Carpet, Ceramic Tile, Laminate
    • Doors: Sliding Glass
    • Windows: Low Emissivity Windows
    • Basement: Full,Heated,Exterior Entry,Partially Finished,Sump Pump,Walk-Out Access,Water Proofing System
    • Has fireplace: No
    Interior area
    • Total structure area: 7,232
    • Total interior livable area: 6,823 sqft
    • Finished area above ground: 5,250
    • Finished area below ground: 1,573

    Property

    Parking
    • Total spaces: 2
    • Parking features: Garage Faces Side, Garage Door Opener, Garage Faces Front, Asphalt, Shared Driveway, Attached
    • Attached garage spaces: 2
    • Has uncovered spaces: Yes
    Accessibility
    • Accessibility features: None
    Features
    • Levels: Two
    • Stories: 2
    • Exterior features: Lighting
    • Pool features: None
    • Has view: Yes
    • View description: Trees/Woods
    Lot
    • Size: 0.26 Acres
    • Features: Backs to Trees, Cul-De-Sac, Front Yard, Interior Lot, Landscaped, Wooded, Rear Yard, SideYard(s)
    Details
    • Additional structures: Above Grade, Below Grade
    • Parcel number: 1024 28 0001
    • Zoning: RESIDENTIAL
    • Special conditions: Standard

    Construction

    Type & style
    • Home type: SingleFamily
    • Architectural style: Colonial,Contemporary,Transitional
    • Property subtype: Single Family Residence
    Materials
    • Concrete, Frame, HardiPlank Type, Stick Built, Stone
    • Foundation: Concrete Perimeter
    • Roof: Architectural Shingle,Metal
    Condition
    • Excellent
    • New construction: Yes
    • Year built: 2025
    Details
    • Builder model: Hampton II
    • Builder name: D.R. Horton homes

    Utilities & green energy

    • Electric: 200+ Amp Service
    • Sewer: Public Sewer
    • Water: Public
    • Utilities for property: Electricity Available, Cable Available, Natural Gas Available, Phone

    Community & neighborhood

    Security
    • Security features: Smoke Detector(s), Fire Sprinkler System
    Location
    • Region: Alexandria
    • Subdivision: Collingwood Chase

    HOA & financial

    HOA
    • Has HOA: Yes
    • HOA fee: $146 monthly

    Other

    Other facts
    • Listing agreement: Exclusive Right To Sell
    • Listing terms: Cash,Conventional
    • Ownership: Fee Simple

    Price history

    DateEventPrice
    2/3/2026Sold$1,689,990-0.6%$248/sqft
    Source: Bright MLS #VAFX2253318 Report a problem
    1/2/2026Pending sale$1,699,990$249/sqft
    Source: Bright MLS #VAFX2253318 Report a problem
    12/9/2025Price change$1,699,990-5.6%$249/sqft
    Source: Bright MLS #VAFX2253318 Report a problem
    11/22/2025Listed for sale$1,799,990$264/sqft
    Source: Bright MLS #VAFX2253318 Report a problem
    11/6/2025Listing removed$1,799,990$264/sqft
    Source: DR Horton Report a problem
    8/19/2025Price change$1,799,990-5.3%$264/sqft
    Source: Bright MLS #VAFX2253318 Report a problem
    7/1/2025Price change$1,899,990-10.9%$278/sqft
    Source: Bright MLS #VAFX2253318 Report a problem
    4/18/2025Price change$2,132,945+0.4%$313/sqft
    Source: DR Horton Report a problem
    4/17/2025Listed for sale$2,123,945$311/sqft
    Source: Bright MLS #VAFX2234924 Report a problem

    Public tax history

    YearProperty taxesTax assessment
    2025$5,225 $452,000
    2024-- --

    Find assessor info on the county website

    Neighborhood: 22308

    Nearby schools

    GreatSchools rating
    Schools provided by the listing agent
    • District: Fairfax County Public Schools

    Source: Bright MLS. This data may not be complete. We recommend contacting the local school district to confirm school assignments for this home.

    Get a cash offer in 3 minutes
    Find out how much your home could sell for in as little as 3 minutes with a no-obligation cash offer.
    Estimated market value
    $1,707,000
    Get a cash offer in 3 minutes
    Find out how much your home could sell for in as little as 3 minutes with a no-obligation cash offer.
    Estimated market value
    $1,707,000