Skip main navigation
Sold for $1,749,990
  • $1,749,990

    8280 Colling Manor Ct, Alexandria, VA 22308

    6beds
    6,823sqft
    Single Family Residence
    Built in 2025
    0.26 Acres Lot
    $1,773,100 Zestimate®
    $256/sqft
    $6,544 Estimated rent

    Home value

    $1,773,100

    $1.67M - $1.90M

    $6,544/mo

    Zestimate® history
    Loading
    Loading...

    Owner options

    List your home for rent

    $6,544/mo

    Rent Zestimate®

    Find your next renter with Zillow Rental Manager. Plus, with online applications, you can quickly screen prospective tenants – for free.

    Learn more

    $6,544/mo

    Rent Zestimate®

    Refinance and save

    $8,988/mo

    Est. payment

    Refinancing to a lower rate could help reduce your monthly payments and save thousands over the life of the loan.

    See today's rates

    $8,988/mo

    Est. payment

    Explore your selling options

    Work with a Zillow partner agent

    Leverage their expertise and Zillow's premium Showcase listings to get your home seen by more buyers.

    Get started

    List with your own agent

    Get your home in front of millions of buyers by listing it on Zillow.

    Learn how to do it

    Sell it yourself

    Take full control of how buyers see your home on Zillow by listing For Sale by Owner (FSBO).

    List your home

    What's special

    Curb appealBuilt-in coffee barUpgraded cabinetryDramatic two-story foyerQuartz countertopsPremium kitchenaid appliancesUnmatched outdoor space
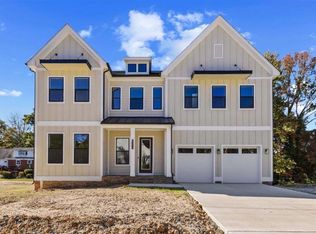
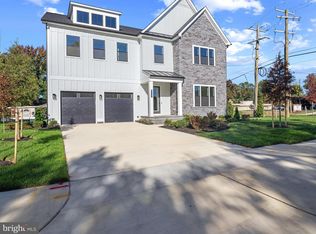
    Welcome to the crown jewel of Collingwood Chase—a private, luxury enclave of just seven homes in Alexandria, VA. This exceptional Hampton II by D.R. Horton EMERALD sits on the largest and most private homesite in the community, offering unmatched outdoor space, privacy, and curb appeal. Set on a premium corner lot at the end of the cul-de-sac, this estate-sized property offers an expansive yard rarely found in new construction! With just shy of 7,000 square feet of refined interior space, 6 bedrooms, 6.5 bathrooms, and a 2-car garage with EV charging, this home is the ultimate blend of elegance and functionality. Inside, you’re greeted by a dramatic two-story foyer and 10-foot ceilings that frame the main living areas in natural light. The chef’s kitchen includes quartz countertops, upgraded cabinetry, premium KitchenAid appliances, and an oversized island that anchors the open-concept design. The double 8-foot sliding doors provide incredible views of the expansive backyard. Perfect for multigenerational living or guests, the main-level suite features a private bath and walk-in closet. Upstairs, the primary suite is a true sanctuary with two walk-in closets, a spa bath with soaking tub and glass walk-through shower, and a built-in coffee bar for your morning routine. The walk-up basement includes a finished rec room, bedroom and bath, and a sleek mini bar—perfect for entertaining or relaxing. This is the only lot of its kind in Collingwood Chase. With extra space to grow, play, and entertain—this home redefines luxury living in Alexandria. This home is available for immediate move-in. Reach out to discuss current promotions and incentives. Don't miss your opportunity to own the most coveted lot in this one-of-a-kind community— schedule your private consult about Collingwood Chase today.

    Zillow last checked:

    Listing updated:

    Listed by:

    Tracy Jennings 202-669-8957,

    D R Horton Realty of Virginia LLC

    Bought with:

    Rinaldi Boykin, 0225186001

    Douglas Realty of Virginia LLC

    Source: Bright MLS,MLS#: VAFX2275360MLS Logo

    Facts & features

    Interior

    Bedrooms & bathrooms
    • Bedrooms: 6
    • Bathrooms: 7
    • Full bathrooms: 6
    • 1/2 bathrooms: 1
    • Main level bathrooms: 2
    • Main level bedrooms: 1
    Primary bedroom
    • Level: Upper
    Bedroom 1
    • Level: Upper
    Bedroom 2
    • Level: Upper
    Bedroom 3
    • Level: Upper
    Bedroom 4
    • Level: Upper
    Bedroom 5
    • Level: Main
    Bedroom 6
    • Level: Lower
    Primary bathroom
    • Level: Upper
    Bathroom 1
    • Level: Upper
    Bathroom 2
    • Level: Upper
    Bathroom 3
    • Level: Upper
    Dining room
    • Level: Main
    Foyer
    • Level: Main
    Other
    • Level: Main
    Other
    • Level: Lower
    Great room
    • Level: Main
    Half bath
    • Level: Main
    Kitchen
    • Level: Main
    Laundry
    • Level: Upper
    Office
    • Level: Main
    Recreation room
    • Level: Lower
    Heating
    • Forced Air, Natural Gas
    Cooling
    • Central Air, Electric
    Appliances
    • Included: Microwave, Cooktop, Dishwasher, Energy Efficient Appliances, Double Oven, Oven/Range - Gas, Stainless Steel Appliance(s), Tankless Water Heater, Water Treat System
    • Laundry: Upper Level, Laundry Room
    Features
    • Bar, Breakfast Area, Built-in Features, Crown Molding, Dining Area, Entry Level Bedroom, Family Room Off Kitchen, Open Floorplan, Kitchen - Gourmet, Kitchen Island, Primary Bath(s), Recessed Lighting, Upgraded Countertops, Walk-In Closet(s), 9'+ Ceilings, Dry Wall, Tray Ceiling(s)
    • Flooring: Carpet, Ceramic Tile, Laminate
    • Doors: Sliding Glass
    • Windows: Low Emissivity Windows
    • Basement: Full,Heated,Exterior Entry,Partially Finished,Sump Pump,Walk-Out Access,Water Proofing System
    • Has fireplace: No
    Interior area
    • Total structure area: 7,232
    • Total interior livable area: 6,823 sqft
    • Finished area above ground: 5,250
    • Finished area below ground: 1,573

    Property

    Parking
    • Total spaces: 2
    • Parking features: Garage Faces Side, Garage Door Opener, Garage Faces Front, Asphalt, Shared Driveway, Attached
    • Attached garage spaces: 2
    • Has uncovered spaces: Yes
    Accessibility
    • Accessibility features: None
    Features
    • Levels: Two
    • Stories: 2
    • Exterior features: Lighting
    • Pool features: None
    • Has view: Yes
    • View description: Trees/Woods
    Lot
    • Size: 0.26 Acres
    • Features: Backs to Trees, Cul-De-Sac, Front Yard, Interior Lot, Landscaped, Wooded, Rear Yard, SideYard(s)
    Details
    • Additional structures: Above Grade, Below Grade
    • Parcel number: 1024 28 0006
    • Zoning: RESIDENTIAL
    • Special conditions: Standard

    Construction

    Type & style
    • Home type: SingleFamily
    • Architectural style: Colonial,Contemporary,Transitional
    • Property subtype: Single Family Residence
    Materials
    • Concrete, Frame, HardiPlank Type, Stick Built, Stone
    • Foundation: Concrete Perimeter
    • Roof: Architectural Shingle,Metal
    Condition
    • Excellent
    • New construction: Yes
    • Year built: 2025
    Details
    • Builder model: Hampton II
    • Builder name: D.R. Horton homes

    Utilities & green energy

    • Electric: 200+ Amp Service
    • Sewer: Public Sewer
    • Water: Public
    • Utilities for property: Electricity Available, Cable Available, Natural Gas Available, Phone

    Community & neighborhood

    Security
    • Security features: Smoke Detector(s), Fire Sprinkler System
    Location
    • Region: Alexandria
    • Subdivision: Collingwood Chase

    HOA & financial

    HOA
    • Has HOA: Yes
    • HOA fee: $146 monthly

    Other

    Other facts
    • Listing agreement: Exclusive Right To Sell
    • Listing terms: Cash,Conventional
    • Ownership: Fee Simple

    Price history

    DateEventPrice
    12/22/2025Sold$1,749,990-5.4%$256/sqft
    Source: Bright MLS #VAFX2275360 Report a problem
    11/29/2025Pending sale$1,849,990$271/sqft
    Source: Bright MLS #VAFX2275360 Report a problem
    11/12/2025Price change$1,849,990-0.2%$271/sqft
    Source: DR Horton Report a problem
    11/8/2025Price change$1,853,635+0.2%$272/sqft
    Source: DR Horton Report a problem
    8/26/2025Price change$1,849,990-17.7%$271/sqft
    Source: DR Horton Report a problem
    7/24/2025Price change$2,246,585+3.1%$329/sqft
    Source: DR Horton Report a problem
    4/26/2025Price change$2,179,8700%$319/sqft
    Source: DR Horton Report a problem
    4/18/2025Price change$2,180,670-0.1%$320/sqft
    Source: DR Horton Report a problem
    4/17/2025Listed for sale$2,182,870$320/sqft
    Source: Bright MLS #VAFX2234964 Report a problem

    Public tax history

    Tax history is unavailable.

    Neighborhood: 22308

    Nearby schools

    GreatSchools rating
    Schools provided by the listing agent
    • District: Fairfax County Public Schools

    Source: Bright MLS. This data may not be complete. We recommend contacting the local school district to confirm school assignments for this home.

    Get a cash offer in 3 minutes
    Find out how much your home could sell for in as little as 3 minutes with a no-obligation cash offer.
    Estimated market value
    $1,773,100
    Get a cash offer in 3 minutes
    Find out how much your home could sell for in as little as 3 minutes with a no-obligation cash offer.
    Estimated market value
    $1,773,100