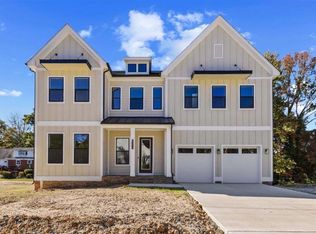
The Jamestown is back and is up and under roof! Drywall is in, and cabinets are being installed this week. We are tracking for an April delivery date. The Jamestown is one of our most popular floorplans has been updated, enhanced, and re-released for sale in Collingwood Chase! Conveniently located in Alexandria, VA, a few short miles from the historic downtown and waterfront, with easy commuter routes to D.C. and the National Harbor, while also being situated in the coveted cul-de-sac in the back of the community, this home is the one you have been waiting for! The floorplan itself is a stunning new construction home plan featuring 4,435 square feet of living space, 6 bedrooms, 5 bathrooms, finished basement and 3-car garage. The house is everything you're looking for without compromise. As you enter the home into the foyer, you can't help but notice the grand entry and 8ft front door with 10 foot ceilings. Upon entry, you're greeted by the bright formal dining room with pass through butler's pantry to the kitchen. The foyer brings you back into the open concept living space, highlighted by the roomy kitchen area and large modern island overlooking the casual dining and living room. Tucked off the living room is a main bedroom and full bath the perfect guest suite or home office. Upstairs you'll find three secondary bedrooms all with private on-suites and walk in closets. An upstairs laundry room is present simplifying an everyday chore! The creme de la resistance of this level is the primary bedroom. Entering through double doors, this bedroom is a true sanctuary. A tray ceiling accentuates the sheer size of the room! The adjoining on-suite is straight out of a spa, with a vast walk-in shower, separate soaking tub, and two designated sink areas. The home will have a finished basement, complete with a recreation room, bedroom and full bathroom. Want to find out more? Contact the on-site sales representative today to schedule your tour!
Sold for $1,494,900
Zillow last checked:
Listing updated:
Bought with:
Sarah Brown, 0225233315
Bidwell Properties
Source: Bright MLS,MLS#: VAFX2250504
Price history
| Date | Event | Price |
|---|---|---|
| 4/10/2026 | Sold | $1,494,900-0.3%$343/sqft |
Source:  Bright MLS #VAFX2250504 Report a problem Bright MLS #VAFX2250504 Report a problem | ||
| 2/18/2026 | Pending sale | $1,499,990$345/sqft |
Source: Bright MLS #VAFX2250504 Report a problem | ||
| 2/4/2026 | Price change | $1,499,990+0%$345/sqft |
Source: Bright MLS #VAFX2250504 Report a problem | ||
| 2/4/2026 | Price change | $1,499,900-2.4%$345/sqft |
Source:  DR Horton Report a problem DR Horton Report a problem | ||
| 1/16/2026 | Price change | $1,536,405+2.4%$353/sqft |
Source: DR Horton Report a problem | ||
| 12/9/2025 | Price change | $1,499,990-2.2%$345/sqft |
Source: Bright MLS #VAFX2250504 Report a problem | ||
| 11/12/2025 | Price change | $1,534,010-7%$352/sqft |
Source: Bright MLS #VAFX2250504 Report a problem | ||
| 6/7/2025 | Price change | $1,649,990-5.7%$379/sqft |
Source: Bright MLS #VAFX2243610 Report a problem | ||
| 5/27/2025 | Listed for sale | $1,749,990$402/sqft |
Source: Bright MLS #VAFX2243610 Report a problem | ||
Nearby homes
- $1,270,3004 bd4 ba2.8k sqft8259 Colling Ridge Ct, Alexandria, VA 22308Off Market
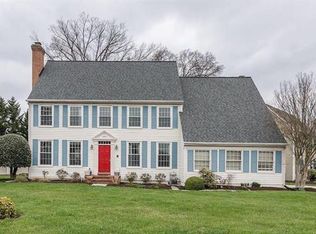
- $1,153,6004 bd3 ba2.5k sqft8257 Colling Ridge Ct, Alexandria, VA 22308Off Market
- $1,749,9906 bd7 ba6.8k sqft8280 Colling Manor Ct, Alexandria, VA 22308Sold

- $1,699,9906 bd7 ba6.8k sqft8276 Colling Manor Ct, Alexandria, VA 22308Sold
Get a cash offer in 3 minutes
Find out how much your home could sell for in as little as 3 minutes with a no-obligation cash offer.
Estimated market value
$1,479,700
