Skip main navigation
Sold for $1,657,843
  • $1,657,843

    8272 Colling Manor Ct, Alexandria, VA 22308

    6beds
    6,790sqft
    Single Family Residence
    Built in 2025
    0.25 Acres Lot
    $1,664,900 Zestimate®
    $244/sqft
    $6,542 Estimated rent

    Home value

    $1,664,900

    $1.57M - $1.76M

    $6,542/mo

    Zestimate® history
    Loading
    Loading...

    Owner options

    List your home for rent

    $6,542/mo

    Rent Zestimate®

    Find your next renter with Zillow Rental Manager. Plus, with online applications, you can quickly screen prospective tenants – for free.

    Learn more

    $6,542/mo

    Rent Zestimate®

    Refinance and save

    $8,523/mo

    Est. payment

    Refinancing to a lower rate could help reduce your monthly payments and save thousands over the life of the loan.

    See today's rates

    $8,523/mo

    Est. payment

    Explore your selling options

    Work with a Zillow partner agent

    Leverage their expertise and Zillow's premium Showcase listings to get your home seen by more buyers.

    Get started

    List with your own agent

    Get your home in front of millions of buyers by listing it on Zillow.

    Learn how to do it

    Sell it yourself

    Take full control of how buyers see your home on Zillow by listing For Sale by Owner (FSBO).

    List your home

    What's special

    Cozy gas fireplaceMain level open floorplanOversized double islandProfessional grade kitchenaid appliancesExpansive family roomDesigner cabinets
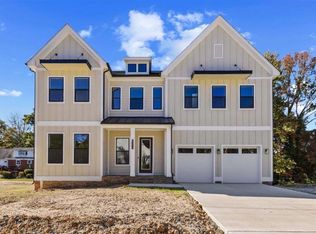

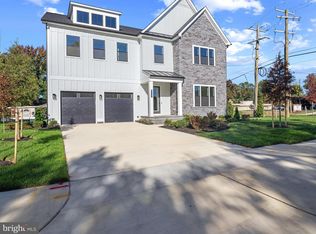
    Discover Collingwood Chase, a quiet enclave of luxury homes in Alexandria, VA designed for exceptional living. This Hampton II by D.R. Horton EMERALD blends refined design with state-of-the-art technology, just minutes from Old Town, Fort Hunt, and Washington, D.C. This beautiful estate home has just started construction and will be complete and ready for a Spring 2026 delivery. Set on a wooded lot, this 6-bedroom, 6.5-bath home offers 6,823 sq. ft. of finished living space with an attached 2-car garage and EV charger. Purchase now, and there is still time to customize the interior finishes of the home with the help of a design consultant at our selection showroom. You enter the home through grand 2-story foyer to the expansive family room and cozy gas fireplace, balancing grandeur and warmth. The kitchen stuns with quartz countertops, designer cabinets, oversized double island, and professional grade KitchenAid appliances. A designated dining space is separate from the kitchen to add purpose, while simultaneously contributing to the main level open floorplan. A library with oversized double glass paned doors is situated in the front corner of the home, while a true in-law suite in the back corner of the completes the main level. Upstairs, the primary suite is its own sanctuary, complete with dual walk-in closets, spa bathroom, and built-in coffee bar. All secondary bedrooms feature ensuite baths and walk-in closets. The walk-up basement offers added versatility, complete with a full bedroom, bathroom, rec space, and a mini bar—ideal for hosting. This is more than a home—it’s a lifestyle upgrade. Schedule your private showing today!

    Zillow last checked:

    Listing updated:

    Listed by:

    Tracy Jennings 202-669-8957,

    D R Horton Realty of Virginia LLC

    Bought with:

    Brian Lumpkin

    RLAH @properties

    Source: Bright MLS,MLS#: VAFX2284346MLS Logo

    Facts & features

    Interior

    Bedrooms & bathrooms
    • Bedrooms: 6
    • Bathrooms: 7
    • Full bathrooms: 6
    • 1/2 bathrooms: 1
    • Main level bathrooms: 2
    • Main level bedrooms: 1
    Primary bedroom
    • Level: Upper
    Bedroom 1
    • Level: Main
    Bedroom 2
    • Level: Upper
    Bedroom 3
    • Level: Upper
    Bedroom 4
    • Level: Upper
    Bedroom 5
    • Level: Lower
    Primary bathroom
    • Level: Upper
    Bathroom 1
    • Level: Main
    Bathroom 2
    • Level: Upper
    Bathroom 3
    • Level: Upper
    Dining room
    • Level: Main
    Dining room
    • Level: Main
    Foyer
    • Level: Main
    Other
    • Level: Upper
    Other
    • Level: Lower
    Great room
    • Level: Main
    Half bath
    • Level: Main
    Kitchen
    • Level: Main
    Laundry
    • Level: Upper
    Office
    • Level: Main
    Other
    • Level: Lower
    Recreation room
    • Level: Lower
    Heating
    • Forced Air, Propane
    Cooling
    • Central Air, Electric
    Appliances
    • Included: Microwave, Range, Dishwasher, Disposal, Energy Efficient Appliances, Ice Maker, Oven, Oven/Range - Electric, Range Hood, Refrigerator, Six Burner Stove, Stainless Steel Appliance(s), Tankless Water Heater, Water Heater
    • Laundry: Hookup, Upper Level, Laundry Room
    Features
    • Attic, Combination Kitchen/Living, Crown Molding, Dining Area, Efficiency, Entry Level Bedroom, Family Room Off Kitchen, Open Floorplan, Formal/Separate Dining Room, Eat-in Kitchen, Kitchen - Gourmet, Kitchen Island, Primary Bath(s), Recessed Lighting, Upgraded Countertops, Walk-In Closet(s), Other, 9'+ Ceilings, Beamed Ceilings, High Ceilings, Tray Ceiling(s), Dry Wall
    • Flooring: Carpet, Ceramic Tile, Vinyl, Other
    • Doors: Sliding Glass
    • Windows: Double Pane Windows, Energy Efficient, Low Emissivity Windows, Screens, Vinyl Clad
    • Basement: Finished,Walk-Out Access
    • Number of fireplaces: 1
    • Fireplace features: Gas/Propane
    Interior area
    • Total structure area: 7,551
    • Total interior livable area: 6,790 sqft
    • Finished area above ground: 5,217
    • Finished area below ground: 1,573

    Property

    Parking
    • Total spaces: 2
    • Parking features: Garage Faces Front, Asphalt, Electric Vehicle Charging Station(s), Attached, Driveway, On Street
    • Attached garage spaces: 2
    • Has uncovered spaces: Yes
    Accessibility
    • Accessibility features: None
    Features
    • Levels: Two
    • Stories: 2
    • Patio & porch: Porch
    • Pool features: None
    • Has view: Yes
    • View description: Trees/Woods, Panoramic, Pasture
    Lot
    • Size: 0.25 Acres
    • Features: Backs to Trees
    Details
    • Additional structures: Above Grade, Below Grade
    • Parcel number: 7593420243
    • Zoning: RESIDENTIAL
    • Special conditions: Standard

    Construction

    Type & style
    • Home type: SingleFamily
    • Property subtype: Single Family Residence
    Materials
    • Advanced Framing, Batts Insulation, Asphalt, Blown-In Insulation, Cement Siding, Concrete, CPVC/PVC, Frame, Glass, HardiPlank Type, Masonry, Rock, Rough-In Plumbing, Stone
    • Foundation: Concrete Perimeter, Slab
    • Roof: Architectural Shingle,Asphalt
    Condition
    • Excellent
    • New construction: Yes
    • Year built: 2025
    Details
    • Builder model: Hampton II
    • Builder name: D.R. Horton

    Utilities & green energy

    • Electric: 200+ Amp Service, Other
    • Sewer: Septic = # of BR
    • Water: Well
    • Utilities for property: Cable Connected, Cable Available, Electricity Available, Phone, Phone Available, Water Available

    Community & neighborhood

    Security
    • Security features: Carbon Monoxide Detector(s), Smoke Detector(s), Main Entrance Lock
    Location
    • Region: Alexandria
    • Subdivision: Collingwood Chase

    HOA & financial

    HOA
    • Has HOA: Yes
    • HOA fee: $146 monthly

    Other

    Other facts
    • Listing agreement: Exclusive Right To Sell
    • Listing terms: Cash,Conventional,FHA,VA Loan
    • Ownership: Fee Simple

    Price history

    DateEventPrice
    5/15/2026Sold$1,657,843-2.5%$244/sqft
    Source: Bright MLS #VAFX2284346 Report a problem
    2/18/2026Pending sale$1,699,990$250/sqft
    Source: Bright MLS #VAFX2284346 Report a problem
    2/7/2026Listed for sale$1,699,990$250/sqft
    Source: Bright MLS #VAFX2284346 Report a problem
    1/30/2026Pending sale$1,699,990$250/sqft
    Source: Bright MLS #VAFX2284346 Report a problem
    1/5/2026Listed for sale$1,699,990-18.2%$250/sqft
    Source: Bright MLS #VAFX2284346 Report a problem
    11/6/2025Listing removed$2,079,070$306/sqft
    Source: DR Horton Report a problem
    10/30/2025Price change$2,079,070+0.8%$306/sqft
    Source: DR Horton Report a problem
    5/29/2025Price change$2,062,770+6.5%$304/sqft
    Source: Bright MLS #VAFX2234962 Report a problem
    5/15/2025Price change$1,936,170-3.2%$285/sqft
    Source: Bright MLS #VAFX2234962 Report a problem
    5/13/2025Price change$1,999,990-3%$295/sqft
    Source: Bright MLS #VAFX2234962 Report a problem
    5/9/2025Price change$2,062,770+1.1%$304/sqft
    Source: DR Horton Report a problem
    4/17/2025Listed for sale$2,039,670$300/sqft
    Source: Bright MLS #VAFX2234962 Report a problem

    Public tax history

    YearProperty taxesTax assessment
    2025$5,225 $452,000
    2024-- --

    Find assessor info on the county website

    Neighborhood: 22308

    Nearby schools

    GreatSchools rating
    Schools provided by the listing agent
    • District: Fairfax County Public Schools

    Source: Bright MLS. This data may not be complete. We recommend contacting the local school district to confirm school assignments for this home.

    Get a cash offer in 3 minutes
    Find out how much your home could sell for in as little as 3 minutes with a no-obligation cash offer.
    Estimated market value
    $1,664,900
    Get a cash offer in 3 minutes
    Find out how much your home could sell for in as little as 3 minutes with a no-obligation cash offer.
    Estimated market value
    $1,664,900