Skip main navigation
Off market
  • Price Unknown

    827 Bentley Mnr, Saskatoon, SK S7L 6P2

    5beds
    5baths
    1,540sqft
    Single Family Residence
    Built in 2024
    -- sqft lot
    $-- Zestimate®
    C$--/sqft
    C$3,223 Estimated rent

    Home value

    Not available

    Estimated sales range

    Not available

    Not available

    Loading
    Loading...

    Owner options

    List your home for rent

    C$3,223/mo

    Rent Zestimate®

    Find your next renter with Zillow Rental Manager. Plus, with online applications, you can quickly screen prospective tenants – for free.

    Learn more

    C$3,223/mo

    Rent Zestimate®

    Refinance and save

    Refinancing to a lower rate could help reduce your monthly payments and save thousands over the life of the loan.

    See today's rates

    Explore your selling options

    Work with a Zillow partner agent

    Leverage their expertise and Zillow's premium Showcase listings to get your home seen by more buyers.

    Get started

    List with your own agent

    Get your home in front of millions of buyers by listing it on Zillow.

    Learn how to do it

    Sell it yourself

    Take full control of how buyers see your home on Zillow by listing For Sale by Owner (FSBO).

    List your home

    What's special

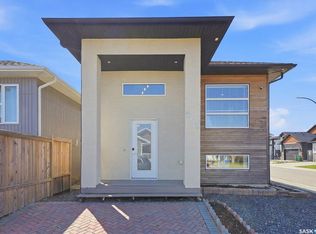
    Currently under construction and scheduled for possession in July 2024, this home features three bedrooms, four bathrooms, and a bonus room on the main side, along with two bedrooms and one bathroom on the tenant side. The photos provided are from a similar build by SK Homes Ltd, a reputable builder known for their elegant and high-quality residences with meticulous attention to detail.
 
 Explore 827 Bentley Manor—a property nestled near scenic parks and essential stores. This modified bi-level home spans 1540 square feet and includes three bedrooms, a recreation room, four bathrooms, and a double attached garage measuring 21 feet wide by 26 feet deep. Step out onto the spacious open deck (15 feet by 10 feet) and imagine your outdoor oasis.
 
 The home includes a legal suite, perfect for guests or generating additional income. This suite comprises two bedrooms, a four-piece bathroom, laminate countertops, and kitchen cabinets. It has its own electricity meter and a gas furnace for independent heating.
 
 The main floor boasts stainless steel appliances (fridge, stove, built-in dishwasher, and over-the-range microwave) and luxurious vinyl plank flooring. Sleek quartz countertops and acrylic kitchen cabinets complete the modern look.
 
 Don't miss the chance to customize this home to your preferences, right in the heart of convenience. Welcome home!

    This property is off market, which means it's not currently listed for sale or rent on Zillow. This may be different from what's available on other websites or public sources.

    Zillow last checked:

    Source: Century 21 Canada,MLS®#: SK946722MLS Logo

    Facts & features

    Interior

    Bedrooms & bathrooms
    • Bedrooms: 5
    • Bathrooms: 5
    Heating
    • Has Heating (Unspecified Type)
    Features
    • Basement: yes
    Interior area
    • Total structure area: 1,540
    • Total interior livable area: 1,540 sqft

    Property

    Parking
    • Parking features: 2 CAR ATTACHED

    Construction

    Type & style
    • Home type: SingleFamily
    • Property subtype: Single Family Residence
    Condition
    • Year built: 2024

    Community & HOA

    Community
    • Subdivision: Kensington
    Location
    • Region: Saskatoon

    Financial & listing details

    • Date on market: 10/1/2023
    • Lease term: Contact For Details

    Price history

    Price history is unavailable.

    Public tax history

    Tax history is unavailable.

    Neighborhood: Kensington

    Nearby schools

    GreatSchools rating

    No schools nearby

    We couldn't find any schools near this home.