This 3-bedroom, 1.5-bath brick ranch is situated on a corner lot within the city limits. Home has been well-maintained and move-in ready, with an opportunity for the next owner to personalize and update finishes over time. Inside, the open-concept living area flows into the kitchen, featuring a convenient center island with additional work and storage space. This home also offers inviting outdoor spaces, including a spacious covered back deck with a concrete floor and a deep front porch. The fenced backyard provides additional space for pets, play, gardening, or outdoor enjoyment. There is a single-car garage attached carport as well as a detached carport in the back. One metal storage building will remain with the property. Please note: the storage building located closest to the detached carport does not convey. Designed for low-maintenance living, the home has been recently professionally cleaned inside and out and has been well cared for. The owner is currently in the process of replacing the bathroom vanities. With its solid brick construction, comfortable floor plan, generous outdoor living areas, additional parking and storage, and convenient in-town location, this property offers plenty of value and is priced to sell. Schedule your showing today!
Pending
$164,900
827 Betty St, Sandersville, GA 31082
3beds
1,259sqft
Single Family Residence
Built in 1979
0.31 Acres Lot
$162,700 Zestimate®
$131/sqft
$-- HOA
What's special
Solid brick constructionFenced backyardDeep front porchSingle-car garage attached carportMetal storage buildingComfortable floor planCorner lot
- 70 days
- 29
- 0
Likely to sell faster than
Zillow last checked:
Listing updated:
Listed by:
Robin Shearouse 478-232-4112,
Southern Classic Realtors
Source: GAMLS,MLS#: 10824897
Facts & features
Interior
Bedrooms & bathrooms
- Bedrooms: 3
- Bathrooms: 2
- Full bathrooms: 1
- 1/2 bathrooms: 1
- Main level bathrooms: 1
- Main level bedrooms: 3
Rooms
- Room types: Family Room
Heating
- Central, Natural Gas
Cooling
- Ceiling Fan(s), Central Air, Electric
Appliances
- Included: Dishwasher, Electric Water Heater, Oven/Range (Combo), Refrigerator
- Laundry: Other
Features
- Master On Main Level
- Flooring: Carpet, Vinyl
- Basement: Crawl Space
- Has fireplace: No
Interior area
- Total structure area: 1,259
- Total interior livable area: 1,259 sqft
- Finished area above ground: 1,259
- Finished area below ground: 0
Property
Parking
- Parking features: Attached, Carport
- Has carport: Yes
Features
- Levels: One
- Stories: 1
- Fencing: Back Yard
Lot
- Size: 0.31 Acres
- Features: City Lot, Corner Lot, Level
Details
- Additional structures: Outbuilding
- Parcel number: S40 021
- Special conditions: As Is
Construction
Type & style
- Home type: SingleFamily
- Architectural style: Brick 4 Side,Ranch
- Property subtype: Single Family Residence
Materials
- Brick, Vinyl Siding
- Roof: Composition
Condition
- Resale
- New construction: No
- Year built: 1979
Utilities & green energy
- Sewer: Public Sewer
- Water: Public
- Utilities for property: Sewer Connected
Community & HOA
Community
- Features: None
- Subdivision: Kendall Heights
HOA
- Has HOA: No
- Services included: None
Location
- Region: Sandersville
Financial & listing details
- Price per square foot: $131/sqft
- Tax assessed value: $115,700
- Annual tax amount: $1,301
- Date on market: 8/13/2026
- Cumulative days on market: 69 days
- Listing agreement: Exclusive Right To Sell
- Listing terms: Cash,Conventional,FHA,USDA Loan,VA Loan
Estimated market value
$162,700
$155,000 - $171,000
$1,428/mo
Price history
| Date | Event | Price |
|---|---|---|
| 8/26/2026 | Pending sale | $164,900$131/sqft |
Source:  GAMLS #10824897 Report a problem GAMLS #10824897 Report a problem | ||
| 8/13/2026 | Listed for sale | $164,900$131/sqft |
Source: GAMLS #10824897 Report a problem | ||
Public tax history
| Year | Property taxes | Tax assessment |
|---|---|---|
| 2025 | $1,302 +3.5% | $46,280 |
| 2024 | $1,257 +10.8% | $46,280 +38.6% |
| 2023 | $1,135 -0.4% | $33,386 |
| 2022 | $1,139 -2.2% | $33,386 |
| 2021 | $1,164 -0.2% | $33,386 |
| 2020 | $1,167 +2.8% | $33,386 |
| 2019 | $1,136 | $33,386 |
Find assessor info on the county website
Monthly payment
Est. payment
Payment breakdown
Explore the cost of this home by adjusting the details. Changes won't be saved.Climate risks
Neighborhood: 31082
Nearby schools
Schools provided by the listing agent
- Elementary: Ridge Road
- Middle: T J Elder
- High: Washington County
Source: GAMLS. This data may not be complete. We recommend contacting the local school district to confirm school assignments for this home.
Similar homes
- $150,0003 bd2 ba1.4k sqft319 E McCarty St, Sandersville, GA 31082Active
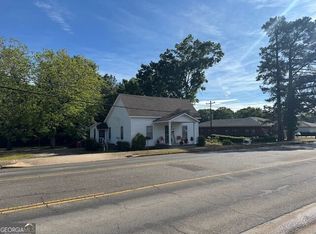
 MLS ID #10757829, Zack Webb, Town & Country RE & Inv Co Inc. GAMLS
 - $239,5003 bd2 ba1.7k sqft826 E McCarty St, Sandersville, GA 31082Active
 MLS ID #10831022, Sophia Y Jordan, Chelle Realty. GAMLS
 - $170,0002 bd2 ba1.3k sqft33 Stephens Rd, Tennille, GA 31089Active
 MLS ID #10791584, Scott W Fader, Joseph Walter Realty, LLC. GAMLS
 - $239,0004 bd2 ba1.8k sqft518 Cooley Dr, Sandersville, GA 31082Active
 MLS ID #10697347, Tammy L Stevens, Burns Gore Realty. GAMLS
 - $235,0003 bd2 ba1.7k sqft3856 State Highway 231, Harrison, GA 31035ActiveMLS ID #10874562, Tressie Harrison, RE/MAX Realty Team. GAMLS
- $240,0003 bd2 ba1.8k sqft590 Bussell Rd, Warthen, GA 31094ActiveMLS ID #10846606, Zack Webb, Town & Country RE & Inv Co Inc. GAMLS
