Welcome to your private 2.17-acre oasis offering the perfect blend of coastal convenience and peaceful country living. This beautifully maintained 3-bedroom, 2-bath home boasts 1,974 sq ft of comfortable living space with thoughtful updates throughout. Step inside to find a fully renovated kitchen and bathrooms (2022), designed with modern finishes and functionality in mind. Enjoy year-round comfort with a new roof 2020, Anderson windows 2022, solar attic fans, and 5'' seamless gutters, and a Kinetico Water System including Reverse Osmosis 2024 and many other recent updates. Outdoors, the property is a nature lover's dream: *Relax in the hot tub or in the shade beneath a canopy of majestic live oaks *Harvest from your own grapevines, pecan, fig & pear trees. There is a nice garden space all ready for you to plant your fall garden. Detached workshop and 40' container storage with electric. A chicken coop with chickens can convey for those looking to embrace a homestead lifestyle. Located just 8 minutes to Ocean Isle Beach, and close to shopping and dining, this home offers the best of both worlds. You'll appreciate the tranquility of being in the county with no city taxes and no HOA dues, while still having easy access to coastal amenities. Don't miss this unique opportunity to own a slice of paradise—schedule your showing today!
Under contract
$550,000
827 Village Point Road SW, Shallotte, NC 28470
3beds
1,974sqft
Single Family Residence
Built in 1986
2.17 Acres Lot
$546,500 Zestimate®
$279/sqft
$-- HOA
What's special
Detached workshopFully renovated kitchenHot tubNice garden spaceChicken coop with chickensSolar attic fans
- 15 days
- 374
- 36
Likely to sell faster than
Zillow last checked:
Listing updated:
Listed by:
Patricia M Earp 919-906-9090,
Realty ONE Group Dockside North
Source: Hive MLS,MLS#: 100613018 Originating MLS: Brunswick County Association of Realtors
Facts & features
Interior
Bedrooms & bathrooms
- Bedrooms: 3
- Bathrooms: 2
- Full bathrooms: 2
Rooms
- Room types: Master Bedroom, Bedroom 2, Bedroom 3, Living Room, Laundry, Other, Dining Room
Primary bedroom
- Level: Main
- Dimensions: 18 x 11.8
Bedroom 2
- Level: Main
- Dimensions: 14.2 x 11
Bedroom 3
- Level: Main
- Dimensions: 14.2 x 11.5
Dining room
- Description: Kitchen Dining Area
- Level: Main
- Dimensions: 9.5 x 8.8
Kitchen
- Level: Main
- Dimensions: 15 x 11.3
Laundry
- Level: Main
- Dimensions: 13.3 x 8.7
Living room
- Level: Main
- Dimensions: 21.8 x 13
Other
- Description: Flex Room
- Level: Main
- Dimensions: 13 x 11
Heating
- Propane, Heat Pump, Fireplace(s), Electric
Cooling
- Central Air, Heat Pump
Appliances
- Included: Vented Exhaust Fan, Gas Cooktop, Electric Oven, Water Softener, Self Cleaning Oven, Refrigerator, Ice Maker, Humidifier, Double Oven, Dishwasher, Convection Oven
- Laundry: Dryer Hookup, Washer Hookup, Laundry Room
Features
- Walk-in Closet(s), Mud Room, Bookcases, Ceiling Fan(s), Hot Tub, Pantry, Walk-in Shower, Blinds/Shades, Gas Log, Walk-In Closet(s)
- Flooring: Tile, Wood
- Doors: Storm Door(s)
- Windows: Thermal Windows
- Basement: None
- Attic: Pull Down Stairs
- Has fireplace: Yes
- Fireplace features: Gas Log
Interior area
- Total structure area: 1,974
- Total interior livable area: 1,974 sqft
Property
Parking
- Total spaces: 2
- Parking features: Garage Faces Front, Attached, Gravel, Garage Door Opener
- Attached garage spaces: 2
Features
- Levels: One
- Patio & porch: Open, Covered, Deck, Porch
- Exterior features: Outdoor Shower, Storm Doors
- Pool features: Pool/Spa Combo
- Fencing: Chain Link,Back Yard
- View description: None
- Frontage type: See Remarks
Lot
- Size: 2.17 Acres
- Dimensions: 300 x 89 x 286 x 300 x 250
- Features: Level, Cleared, Landscaped, Recreation Nearby, Shopping Nearby
Details
- Additional structures: Shed(s), Storage, Workshop
- Parcel number: 2130003802
- Zoning: Sh-R-10
- Special conditions: Standard
Construction
Type & style
- Home type: SingleFamily
- Property subtype: Single Family Residence
Materials
- Brick, Wood Frame
- Foundation: Block, Crawl Space
- Roof: Architectural Shingle
Condition
- New construction: No
- Year built: 1986
Details
- Warranty included: Yes
Utilities & green energy
- Sewer: Sewer Tap Available, Septic Tank
- Water: County Water
- Utilities for property: Underground Utilities, Water Connected
Community & HOA
Community
- Security: Smoke Detector(s)
- Subdivision: Other
HOA
- Has HOA: No
Location
- Region: Shallotte
Financial & listing details
- Price per square foot: $279/sqft
- Tax assessed value: $414,500
- Annual tax amount: $1,657
- Date on market: 10/28/2026
- Cumulative days on market: 15 days
- Listing agreement: Exclusive Right To Sell
- Listing terms: Cash,Conventional,FHA,VA Loan
- Road surface type: Paved
Estimated market value
$546,500
$519,000 - $574,000
$2,275/mo
Price history
| Date | Event | Price |
|---|---|---|
| 11/3/2026 | Contingent | $550,000$279/sqft |
Source:  Hive MLS #100613018 Report a problem | ||
| 10/28/2026 | Listed for sale | $550,000+3.8%$279/sqft |
Source: Hive MLS #100613018 Report a problem | ||
| 6/23/2025 | Sold | $530,000$268/sqft |
Source: Hive MLS #100510502 Report a problem | ||
| 6/1/2025 | Contingent | $530,000$268/sqft |
Source: Hive MLS #100510502 Report a problem | ||
| 5/29/2025 | Listed for sale | $530,000$268/sqft |
Source: Hive MLS #100510502 Report a problem | ||
Public tax history
| Year | Property taxes | Tax assessment |
|---|---|---|
| 2025 | $1,113 | $266,980 |
| 2024 | $1,113 | $266,980 |
| 2023 | $1,113 +11.6% | $266,980 +62.4% |
| 2022 | $997 +1.4% | $164,370 |
| 2021 | $983 | $164,370 |
| 2020 | $983 | $164,370 |
| 2019 | $983 +1.7% | $164,370 +250.2% |
| 2018 | $966 +7.7% | $46,930 |
| 2017 | $897 | $46,930 |
| 2016 | $897 | $46,930 -71.5% |
| 2015 | $897 -11.3% | $164,400 -20.2% |
| 2014 | $1,012 | $206,061 |
| 2013 | -- | -- |
| 2012 | -- | -- |
| 2011 | -- | -- |
| 2010 | -- | -- |
| 2009 | -- | -- |
| 2008 | -- | -- |
| 2007 | -- | -- |
| 2006 | -- | -- |
| 2005 | -- | -- |
| 2004 | -- | -- |
| 2003 | -- | -- |
| 2002 | -- | -- |
| 2001 | -- | -- |
| 2000 | -- | -- |
Find assessor info on the county website
Monthly payment
Est. payment
Payment breakdown
Explore the cost of this home by adjusting the details. Changes won't be saved.Climate risks
Neighborhood: 28470
Nearby schools
Schools provided by the listing agent
- Elementary: Union
- Middle: Shallotte Middle
- High: West Brunswick
Source: Hive MLS. This data may not be complete. We recommend contacting the local school district to confirm school assignments for this home.
Similar homes
- $619,0003 bd2 ba1.9k sqft4638 Bluff Drive, Shallotte, NC 28470For Sale
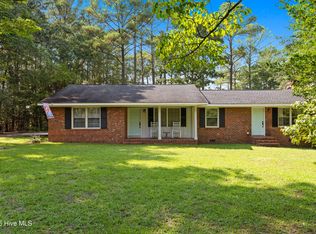
 MLS ID #100599214, Gina M Gore, Coldwell Banker Sea Coast Advantage. Hive MLS
- $364,5003 bd2 ba1.7k sqft20 Sandtrap Drive, Shallotte, NC 28470For Sale
 MLS ID #100600050, The Andrews Team, Coldwell Banker Sea Coast Advantage. Hive MLS
- $370,9994 bd3 ba2.2k sqft825 Usher Avenue, Shallotte, NC 28470For Sale
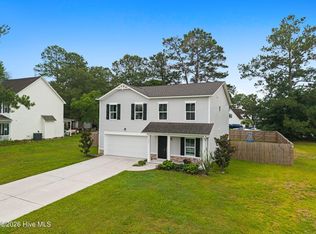 MLS ID #100600073, Amanda S Farabow, The Saltwater Agency. Hive MLS
- $524,9004 bd3 ba2.3k sqft1042 Mable Drive, Calabash, NC 28467For Sale
 MLS ID #100615574, Jacob Harrison, Mossy Oak Properties Land and Farms. Hive MLS
- $599,9003 bd2 ba2k sqft6363 Havencrest Drive SW, Ocean Isle Beach, NC 28469For SaleMLS ID #100611671, Y K Yancey, Intracoastal Realty Corporation. Hive MLS
- $475,0004 bd3 ba2.8k sqft1462 Prospect Road NW, Supply, NC 28462For SaleMLS ID #100611417, Cole J Justice, Coastal Development & Realty. Hive MLS
- $485,0003 bd2 ba2.2k sqft1785 Oakfield Court SW, Ocean Isle Beach, NC 28469For SaleMLS ID #100598795, Joelle M Hardcastle, Intracoastal Realty Corporation. Hive MLS
- $515,0003 bd2 ba1.8k sqft308 Crooked Gulley Circle, Sunset Beach, NC 28468For SaleMLS ID #100567927, Rick R Kimbler, Weichert Realtors Southern-Coast. Hive MLS
- $519,9003 bd2 ba1.8k sqft464 Boundary Loop Road NW, Calabash, NC 28467For SaleMLS ID #100615798, Mandy L Pope, The Saltwater Agency. Hive MLS
- $490,0003 bd4 ba2.2k sqft1907 Redfish Run SW, Supply, NC 28462For SaleMLS ID #100563119, Creekmore Realty Group, eXp Realty. Hive MLS
- $529,9003 bd3 ba2.2k sqft127 Clubhouse Drive SW, Supply, NC 28462For SaleMLS ID #100597558, Julie A Popichak, Southern Realty Advantage LLC. Hive MLS
- $464,9003 bd2 ba1.8k sqft51 Sunfield Drive, Carolina Shores, NC 28467For SaleMLS ID #100577422, Cheryl L Hollis, Berkshire Hathaway HomeServices Carolina Premier Properties. Hive MLS
- $435,0003 bd3 ba2.6k sqft299 Riverside Drive SW, Varnamtown, NC 28462For SaleMLS ID #100586355, Brenda Vrooman, PROACTIVE Real Estate. Hive MLS
- $525,0003 bd2 ba2.2k sqft1103 Sea Bourne Way, Sunset Beach, NC 28468For SaleMLS ID #100600303, Kim M Rivera, REAL Broker LLC. Hive MLS
- $479,0003 bd3 ba1.8k sqft1645 Pierce Street SW, Ocean Isle Beach, NC 28469For SaleMLS ID #100598694, Joette W Lee, Coldwell Banker Sea Coast Advantage. Hive MLS
- $735,0003 bd3 ba1.8k sqft6494 Anchors Bend Drive SW, Ocean Isle Beach, NC 28469For SaleMLS ID #100613782, Geoffrey Darnell, Coldwell Banker Sloane. Hive MLS
- $540,0003 bd3 ba1.4k sqft139 NE 18th Street, Oak Island, NC 28465For SaleMLS ID #100595698, Taylor Anderson, Agent Group Realty. Hive MLS
- $565,0004 bd3 ba2.3k sqft3729 Cinnamon Fern Drive, Southport, NC 28461For SaleMLS ID #100610683, Cameron Brand, Intracoastal Realty Corporation. Hive MLS
- $464,9003 bd4 ba2.1k sqft634 Ashbury Drive SE, Bolivia, NC 28422For SaleMLS ID #100604405, Elvira B Ruebel-Gilbert, Margaret Rudd Assoc/Sp. Hive MLS
- $469,9003 bd2 ba1.9k sqft917 Wedge Pointe Drive, Sunset Beach, NC 28468For SaleMLS ID #100596637, Sheila W Causey, Century 21 Collective. Hive MLS
