Located on a quiet one-way tree-lined street in Chicago's celebrated Lakeview East neighborhood, 827 West Bradley, Unit G is a 3-bedroom, 2-bathroom home spanning the entire first floor of the intimate building with so many details to note: tons of sunlight with 3 exposures, a unique & massive layout, chic & thoughtful updates, & 2 (yes, 2!) private outdoor spaces. Enter through your private entrance directly into the unit, & you will first notice the gleaming hardwood floors & custom plantation shutters throughout the unit. A gorgeous fireplace anchors the ample living space, with enough space for an additional seating nook. The sliding glass doors open to the first private patio - the perfect place to enjoy a glass of wine at the end of the day. Conveniently located next to the living room is the separate dining space. This is large enough for a grand dining table & features a classic lighting fixture. The kitchen is right next to the dining space & is a chef's dream. You'll find white shaker cabinets, new tiled backsplash, granite countertops, & stainless steel appliances. Don't miss the rare-to-find pantry for additional storage space! The living & dining space is luxuriously separate from the 3 bedrooms & makes them feel like true retreats. You'll know you're in the primary suite by its massive walk-in closet & en-suite bathroom - here, you'll find a dual vanity, jacuzzi tub & walk-in shower. The primary bedroom also has its own private outdoor space. The 2 additional bedrooms are both sizeable enough for queen beds & offer plenty of closet space, making them perfect for a guest room or office. Rounding out this home is the guest full bath with a soaking tub. Last but not least, you will appreciate the side-by-side in-unit laundry room (yes, room!), central AC, additional storage space, & convenient covered parking. 827 West Bradley is just a short walk from all Lakeview has to offer: grocery stores, public transportation options, the Lakefront Trail, & more. Welcome home!
Closed
$535,000
827 W Bradley Pl #G, Chicago, IL 60613
3beds
--sqft
Condominium, Single Family Residence
Built in 2000
-- sqft lot
$616,600 Zestimate®
$--/sqft
$3,592 Estimated rent
Home value
$616,600
$580,000 - $654,000
$3,592/mo
Zestimate® history
Owner options
List your home for rent
$3,592/mo
Rent Zestimate®
Find your next renter with Zillow Rental Manager. Plus, with online applications, you can quickly screen prospective tenants – for free.
$3,592/mo
Rent Zestimate®
Refinance and save
$4,202/mo
Est. payment
Refinancing to a lower rate could help reduce your monthly payments and save thousands over the life of the loan.
$4,202/mo
Est. payment
Explore your selling options
Work with a Zillow partner agent
Leverage their expertise and Zillow's premium Showcase listings to get your home seen by more buyers.
Get startedList with your own agent
Get your home in front of millions of buyers by listing it on Zillow.
Learn how to do itSell it yourself
Take full control of how buyers see your home on Zillow by listing For Sale by Owner (FSBO).
List your homeWhat's special
Gorgeous fireplaceQueen bedsGuest roomPublic transportation optionsFirst private patioIntimate buildingGrocery stores
Zillow last checked:
Listing updated:
Listed by:
Melanie Everett 630-536-7723,
Melanie Everett & Company,
Courtney Funkhouser 517-282-8408,
Melanie Everett & Company
Bought with:
Steve Dombar
Redfin Corporation
Source: MRED as distributed by MLS GRID,MLS#: 11997096
Facts & features
Interior
Bedrooms & bathrooms
- Bedrooms: 3
- Bathrooms: 2
- Full bathrooms: 2
Rooms
- Room types: Terrace, Walk In Closet
Primary bedroom
- Features: Flooring (Hardwood), Bathroom (Full, Double Sink, Tub & Separate Shwr)
- Level: Main
- Area: 154 Square Feet
- Dimensions: 14X11
Bedroom 2
- Features: Flooring (Hardwood)
- Level: Main
- Area: 100 Square Feet
- Dimensions: 10X10
Bedroom 3
- Features: Flooring (Hardwood)
- Level: Main
- Area: 100 Square Feet
- Dimensions: 10X10
Dining room
- Level: Main
- Dimensions: COMBO
Kitchen
- Features: Flooring (Hardwood)
- Level: Main
- Area: 99 Square Feet
- Dimensions: 11X9
Laundry
- Level: Main
- Area: 30 Square Feet
- Dimensions: 6X5
Living room
- Features: Flooring (Hardwood)
- Level: Main
- Area: 378 Square Feet
- Dimensions: 27X14
Other
- Level: Main
- Area: 112 Square Feet
- Dimensions: 14X8
Walk in closet
- Level: Main
- Area: 48 Square Feet
- Dimensions: 12X4
Heating
- Natural Gas, Forced Air
Cooling
- Central Air
Features
- Basement: None
- Number of fireplaces: 1
Interior area
- Total structure area: 0
Property
Parking
- Total spaces: 1
- Parking features: On Site
Accessibility
- Accessibility features: No Disability Access
Details
- Parcel number: 14202230391001
- Special conditions: None
Construction
Type & style
- Home type: Condo
- Property subtype: Condominium, Single Family Residence
Materials
- Brick, Block
Condition
- New construction: No
- Year built: 2000
Utilities & green energy
- Sewer: Public Sewer
- Water: Lake Michigan
Community & HOA
HOA
- Has HOA: Yes
- Services included: Water, Parking, Exterior Maintenance, Lawn Care, Scavenger, Snow Removal
- HOA fee: $403 monthly
Location
- Region: Chicago
Financial & listing details
- Annual tax amount: $9,070
- Date on market: 3/6/2024
- Listing terms: Cash
- Ownership: Condo
Price history
| Date | Event | Price |
|---|---|---|
| 5/17/2024 | Sold | $535,000+1.9% |
Source:  MRED as distributed by MLS GRID #11997096 Report a problem MRED as distributed by MLS GRID #11997096 Report a problem | ||
| 4/18/2024 | Pending sale | $525,000 |
Source: MRED as distributed by MLS GRID #11997096 Report a problem | ||
| 3/11/2024 | Contingent | $525,000 |
Source: MRED as distributed by MLS GRID #11997096 Report a problem | ||
| 3/6/2024 | Listed for sale | $525,000+17.7% |
Source: MRED as distributed by MLS GRID #11997096 Report a problem | ||
| 8/27/2016 | Sold | $446,000+4.7% |
Source: MRED as distributed by MLS GRID #09279860 Report a problem | ||
| 5/16/2014 | Sold | $426,000 |
Source: Baird & Warnerc #08558236_60613_G Report a problem | ||
Public tax history
Tax history is unavailable.
Neighborhood: Lake View
Nearby homes
- $535,0003 bd2 ba1.6k sqft827 W Bradley Pl, Chicago, IL 60613Sold
- $775,0003 bd2 ba1.6k sqft827 W Bradley Pl APT 1E, Chicago, IL 60613Sold
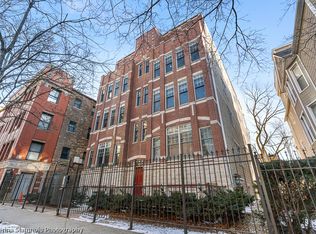
- $697,0003 bd2 ba-- sqft827 W Bradley Pl APT 1W, Chicago, IL 60613Sold
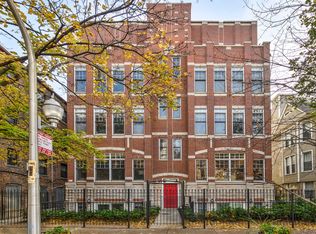
- $799,0003 bd2 ba-- sqft827 W Bradley Pl APT 2E, Chicago, IL 60613Sold
- $640,0003 bd2 ba1.6k sqft827 W Bradley Pl APT 3W, Chicago, IL 60613Sold
- $777,6003 bd2 ba1.6k sqft827 W Bradley Pl APT 4E, Chicago, IL 60613Off Market
- $703,5003 bd2 ba19k sqft827 W Bradley Pl APT 2W, Chicago, IL 60613Off Market
- $775,0003 bd2 ba1.6k sqft827 W Bradley Pl APT 3E, Chicago, IL 60613Sold
- $845,3003 bd2 ba19k sqft827 W Bradley Pl APT 4W, Chicago, IL 60613Off Market
Nearby schools
GreatSchools rating
- 5/10Greeley Elementary SchoolGrades: PK-8Distance: 0.2 mi
- 3/10Lake View High SchoolGrades: 9-12Distance: 1 mi
Schools provided by the listing agent
- District: 299
Source: MRED as distributed by MLS GRID. This data may not be complete. We recommend contacting the local school district to confirm school assignments for this home.
Get a cash offer in 3 minutes
Find out how much your home could sell for in as little as 3 minutes with a no-obligation cash offer.
Estimated market value
$616,600
Get a cash offer in 3 minutes
Find out how much your home could sell for in as little as 3 minutes with a no-obligation cash offer.
Estimated market value
$616,600
- Illinois
- Cook County
- Chicago
- 60613
- Lake View
- 827 W Bradley Pl Unit G
Nearby cities
Nearby neighborhoods
Nearby zip codes
Other Chicago Topics
