WONDERFUL HOME, PLENTY OF SPACE & MANY UP-DATES Welcome to 827 Wimbledon Avenue. This spacious home is a wonderful place to live surrounded by mature trees, a large yard, an area on the back left side for a garden and many other outdoor uses. Home has 4 BR with a large primary bedroom, 2 and a half baths and a beautiful sunroom for relaxing and enjoying the outside views. You also have a nice kitchen, breakfast area with a bay window, formal dining and living. The family room has a fireplace with an insert that will warm the house on those cold winter days. Home has numerous improvements already completed, such as, fresh interior painting throughout the home, new carpet, new flooring in the sunroom, new light fixtures, new upstairs HVAC and many more updates you will enjoy. Home is in an established residential neighborhood with sidewalks and well-lit streets, come take a look at this beautiful home.
Under contract
$300,000
827 Wimbledon Ave, Florence, SC 29505
4beds
2,648sqft
Single Family Residence
Built in 1970
0.48 Acres Lot
$294,700 Zestimate®
$113/sqft
$-- HOA
What's special
Nice kitchenSurrounded by mature treesNew carpetSpacious homeLarge yardNew light fixtures
- 26 days
- 908
- 59
Likely to sell faster than
Zillow last checked:
Listing updated:
Listed by:
Charles D Munn 843-687-8598,
Drayton Realty Group
Source: Pee Dee Realtor Association,MLS#: 2604404
Facts & features
Interior
Bedrooms & bathrooms
- Bedrooms: 4
- Bathrooms: 3
- Full bathrooms: 2
- Partial bathrooms: 1
Heating
- Heat Pump, Gas Pack
Cooling
- Central Air, Heat Pump
Appliances
- Included: Disposal, Dishwasher, Oven, Surface Unit
- Laundry: Wash/Dry Cnctn.
Features
- Ceiling Fan(s), Shower, Attic, Walk-In Closet(s), Ceilings 8 Feet
- Flooring: Carpet, Tile, Vinyl
- Number of fireplaces: 1
- Fireplace features: 1 Fireplace, Insert, Living Room
Interior area
- Total structure area: 2,648
- Total interior livable area: 2,648 sqft
Property
Parking
- Total spaces: 2
- Parking features: Attached
- Attached garage spaces: 2
Features
- Levels: Two
- Stories: 2
- Patio & porch: Porch
- Exterior features: Storage
Lot
- Size: 0.48 Acres
Details
- Parcel number: 0150201002
Construction
Type & style
- Home type: SingleFamily
- Architectural style: Traditional
- Property subtype: Single Family Residence
Materials
- Vinyl Siding
- Foundation: Crawl Space
- Roof: Shingle
Condition
- Year built: 1970
Utilities & green energy
- Sewer: Public Sewer
- Water: Public
Community & HOA
Community
- Subdivision: City
Location
- Region: Florence
Financial & listing details
- Price per square foot: $113/sqft
- Tax assessed value: $197,151
- Annual tax amount: $530
- Date on market: 10/27/2026
Estimated market value
$294,700
$280,000 - $309,000
$2,276/mo
Price history
| Date | Event | Price |
|---|---|---|
| 11/18/2026 | Contingent | $300,000$113/sqft |
Source:  Pee Dee Realtor Association #2604404 Report a problem | ||
| 10/27/2026 | Listed for sale | $300,000$113/sqft |
Source: Pee Dee Realtor Association #2604404 Report a problem | ||
Public tax history
| Year | Property taxes | Tax assessment |
|---|---|---|
| 2025 | $650 +22% | $197,151 |
| 2024 | $533 | $197,151 +35.9% |
| 2023 | -- | $145,074 |
| 2022 | $478 -3.8% | $145,074 |
| 2021 | $497 +17.5% | $145,074 |
| 2020 | $423 +7.7% | $145,074 |
| 2019 | $393 +9.4% | $145,074 +3.9% |
| 2018 | $359 +5.8% | $139,618 +2397.6% |
| 2017 | $340 +3.6% | $5,590 |
| 2016 | $328 -38.5% | $5,590 |
| 2015 | $533 +80% | $5,590 |
| 2014 | $296 -5.6% | -- |
| 2013 | $314 +12.4% | $5,559 |
| 2012 | $279 -0.1% | -- |
| 2011 | $279 -6.5% | -- |
| 2010 | $298 +25.5% | -- |
| 2009 | $238 | -- |
| 2004 | -- | $101,547 |
| 2003 | -- | $101,547 |
| 2000 | -- | -- |
Find assessor info on the county website
Monthly payment
Est. payment
Payment breakdown
Explore the cost of this home by adjusting the details. Changes won't be saved.Climate risks
Neighborhood: 29505
Nearby schools
Schools provided by the listing agent
- Elementary: Mclaurin
- Middle: Southside
- High: South Florence
Source: Pee Dee Realtor Association. This data may not be complete. We recommend contacting the local school district to confirm school assignments for this home.

Similar homes
- $--4 bd3 ba2.6k sqft908 Ivanhoe Dr, Florence, SC 29505Auction
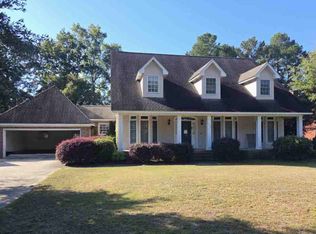 ServiceLink Auction
- $285,0004 bd2 ba2.4k sqft1307 Fairlane Dr, Florence, SC 29505For Sale
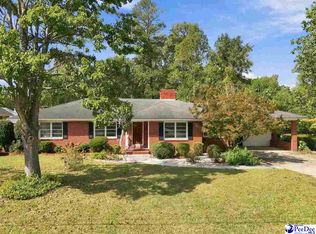
 MLS ID #2604126, Allison Stack, The Litchfield Company Real Estate-princecrk. Pee Dee Realtor Association
- $--3 bd2 ba1.3k sqft1555 Malden Dr, Florence, SC 29505Auction
 Auction.com 2
- $229,9004 bd3 ba1.6k sqft222 E Carolyn Ave, Florence, SC 29505For Sale
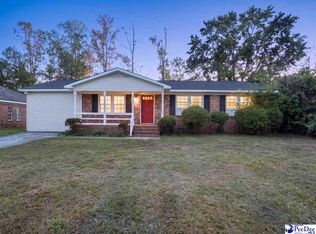 MLS ID #2604707, Maggie Cooper, Lpt Realty, Llc.. Pee Dee Realtor Association
- $324,9004 bd3 ba2.7k sqft2330 S Hallmark Dr, Florence, SC 29505For SaleMLS ID #2602854, Natalie Taflinger, Exp Realty Llc. Pee Dee Realtor Association
- $249,9003 bd2 ba1.8k sqft311 Hutchinson Ave, Florence, SC 29505For SaleMLS ID #2604675, Randal A Longo, Isave Realty Summerville. Pee Dee Realtor Association
- $275,0003 bd2 ba2.2k sqft700 Cherokee Rd., Florence, SC 29501Auction
 MLS ID #2627843, Chase C Levy, Henry & Henry Real Estate Auct. CCAR
- $299,9004 bd3 ba2.3k sqft1017 Alton Cir, Florence, SC 29501For SaleMLS ID #2603891, Natalie Taflinger, Exp Realty Llc. Pee Dee Realtor Association
- $249,9004 bd3 ba2k sqft1611 Linden Dr, Florence, SC 29505For SaleMLS ID #2602216, Morgan McLamb Flowers, C/b Mcmillan And Assoc.. Pee Dee Realtor Association
- $277,0003 bd2 ba1.8k sqft1967 McClellan St, Florence, SC 29505For SaleMLS ID #2604549, Alicia T Carter, Vylla Home, Inc. Pee Dee Realtor Association
- $299,0003 bd3 ba2.1k sqft2556 Kingston Dr, Florence, SC 29505For SaleMLS ID #2602535, Katherine T Graham, Real Broker, Llc. Pee Dee Realtor Association
- $395,0004 bd5 ba2.9k sqft1817 Brandon Dr, Florence, SC 29505For SaleMLS ID #2602985, Sean P Austin, Remax Professionals. Pee Dee Realtor Association
- $274,9003 bd3 ba1.8k sqft2531 Kingston Dr, Florence, SC 29505For SaleMLS ID #2604006, Natalie Taflinger, Exp Realty Llc. Pee Dee Realtor Association
- $245,9005 bd3 ba3k sqft1403 Poinsett Dr, Florence, SC 29505For SaleMLS ID #2602146, John M Jebaily, Jebaily Properties. Pee Dee Realtor Association
- $310,0005 bd4 ba2.6k sqft1374 Chandler Cir, Florence, SC 29505For SaleMLS ID #2602437, Alexis Fleming, Remax Professionals. Pee Dee Realtor Association
- $249,5003 bd2 ba1.6k sqft961 Clarendon Ave, Florence, SC 29505For SaleMLS ID #2601441, David Munn, Pamplico Realty Co.. Pee Dee Realtor Association
- $282,0003 bd2 ba1.6k sqft1935 Horlbeck St, Florence, SC 29505For SaleMLS ID #2603035, William McMillan, C/b Mcmillan And Assoc.. Pee Dee Realtor Association
- $329,9004 bd4 ba3k sqft851 Park Ave, Florence, SC 29501For SaleMLS ID #2603966, Adam L Crosson, Crosson & Co Real Estate Brokered By Exp Realty. Pee Dee Realtor Association
- $314,9003 bd2 ba2.2k sqft1019 Cherokee Rd, Florence, SC 29501For SaleMLS ID #2603518, Natalie Taflinger, Exp Realty Llc. Pee Dee Realtor Association
- $354,9003 bd3 ba2.3k sqft2439 S Hallmark Dr, Florence, SC 29505For SaleMLS ID #2602631, Natalie Taflinger, Exp Realty Llc. Pee Dee Realtor Association
