LOOK!
Check out this terrific 2 bedroom with one full bath vinyl sided home. UP TO CODE WITH Certificate of Occupancy ready for purchaser.
Conveniently located off of Telegraph Road, nestled in the middle of the subdivision in a great neighborhood. The house is on one level and entry is easy with only one very small step up to the porch. Newer laminate flooring in a grey wood-like tone. Very pretty! Kitchen has plenty of cabinets and counterspace and comes with the appliances. (Washer and Dryer excluded). Separate dining room is very spacious, take a look at the photos! The bathroom is nicely updated too and has a ceramic tile tub surround. The primary bedroom is roomy and comes complete with a closet organizer and a niche that makes a nice office space. The entire house features newer Wallside windows. This house is perfect for a first-time buyer (look at the price) or downsizing to a house that is no-stairs friendly! There is a very nice fenced backyard with a large patio area and a 1.5 car garage. You will be very pleased with this property, come take a look. It will not last long.
ACCEPTING BACK-UP OFFERS AS OF 8/24/25
Accepting backups
$139,900
8279 Elm St, Taylor, MI 48180
2beds
898sqft
Single Family Residence
Built in 1954
5,662 Square Feet Lot
$151,800 Zestimate®
$156/sqft
$-- HOA
What's special
- 12 days
- 6
- 0
Zillow last checked:
Listing updated:
Listed by:
Kathleen M Lengyel Sugajski 734-284-5400,
Real Estate One-Southgate 734-284-5400
Source: Realcomp II,MLS#: 20251029525
Facts & features
Interior
Bedrooms & bathrooms
- Bedrooms: 2
- Bathrooms: 1
- Full bathrooms: 1
Primary bedroom
- Level: Entry
- Area: 176
- Dimensions: 16 X 11
Bedroom
- Level: Entry
- Area: 108
- Dimensions: 12 X 9
Other
- Level: Entry
- Area: 35
- Dimensions: 7 X 5
Dining room
- Level: Entry
- Area: 143
- Dimensions: 13 X 11
Kitchen
- Level: Entry
- Area: 88
- Dimensions: 11 X 8
Laundry
- Level: Entry
- Area: 36
- Dimensions: 9 X 4
Living room
- Level: Entry
- Area: 120
- Dimensions: 12 X 10
Heating
- Forced Air, Natural Gas
Cooling
- Ceiling Fans, Central Air
Appliances
- Included: Dishwasher, Disposal, Free Standing Gas Range, Free Standing Refrigerator, Microwave
- Laundry: Laundry Room
Features
- High Speed Internet
- Has basement: No
- Has fireplace: No
Interior area
- Total interior livable area: 898 sqft
- Finished area above ground: 898
Property
Parking
- Total spaces: 1.5
- Parking features: Oneand Half Car Garage, Detached, Driveway, Electricityin Garage, Garage Faces Front
- Garage spaces: 1.5
Features
- Levels: One
- Stories: 1
- Entry location: GroundLevel
- Pool features: None
- Fencing: Back Yard,Fenced
Lot
- Size: 5,662 Square Feet
- Dimensions: 40 x 138
Details
- Parcel number: 60026020542000
- Special conditions: Short Sale No,Standard
Construction
Type & style
- Home type: SingleFamily
- Architectural style: Ranch
- Property subtype: Single Family Residence
Materials
- Vinyl Siding
- Foundation: Slab
- Roof: Asphalt
Condition
- New construction: No
- Year built: 1954
Utilities & green energy
- Electric: Circuit Breakers
- Sewer: Public Sewer
- Water: Other
- Utilities for property: Cable Available
Community & HOA
Community
- Features: Sidewalks
- Subdivision: TELEGRAPH PARK SUB
HOA
- Has HOA: No
Location
- Region: Taylor
Financial & listing details
- Price per square foot: $156/sqft
- Tax assessed value: $47,626
- Annual tax amount: $2,347
- Date on market: 8/22/2025
- Cumulative days on market: 13 days
- Listing agreement: Exclusive Right To Sell
- Listing terms: Cash,Conventional,FHA,Va Loan
- Exclusions: Exclusion(s) Do Not Exist
Estimated market value
$151,800
$137,000 - $168,000
$1,378/mo
Price history
| Date | Event | Price |
|---|---|---|
| 8/22/2025 | Listed for sale | $139,900+33.4%$156/sqft |
Source:  Realcomp II #20251029525 Report a problem Realcomp II #20251029525 Report a problem | ||
| 9/22/2021 | Sold | $104,900-4.5%$117/sqft |
Source: Public Record Report a problem | ||
| 8/17/2021 | Pending sale | $109,900$122/sqft |
Source: Realcomp II #2210053326 Report a problem | ||
| 7/18/2021 | Price change | $109,900-4.4%$122/sqft |
Source: Realcomp II #2210053326 Report a problem | ||
| 7/8/2021 | Listed for sale | $114,900+32.1%$128/sqft |
Source: Realcomp II #2210053326 Report a problem | ||
| 7/2/2021 | Sold | $87,000+3.6%$97/sqft |
Source: Public Record Report a problem | ||
| 6/24/2021 | Pending sale | $84,000$94/sqft |
Source: Realcomp II #2210045257 Report a problem | ||
| 6/21/2021 | Listed for sale | $84,000+16.7%$94/sqft |
Source: Realcomp II #2210045257 Report a problem | ||
| 11/21/2002 | Sold | $72,000+547%$80/sqft |
Source: Public Record Report a problem | ||
| 8/14/1998 | Sold | $11,128$12/sqft |
Source: Public Record Report a problem | ||
Public tax history
| Year | Property taxes | Tax assessment |
|---|---|---|
| 2025 | -- | $54,900 +17.1% |
| 2024 | -- | $46,900 +11.9% |
| 2023 | -- | $41,900 +13.6% |
| 2022 | -- | $36,900 +9.2% |
| 2021 | -- | $33,800 |
| 2020 | $1,328 +1.5% | $33,800 +8% |
| 2019 | $1,309 | $31,300 +22.3% |
| 2018 | $1,309 | $25,600 -0.8% |
| 2017 | -- | $25,800 +3.2% |
| 2016 | $1,023 | $25,000 +5.9% |
| 2015 | $1,023 -56.5% | $23,600 -3.3% |
| 2013 | $2,350 +129.8% | $24,400 +2.1% |
| 2012 | $1,023 | $23,900 -20.9% |
| 2010 | -- | $30,200 -24.7% |
| 2009 | -- | $40,100 -10.9% |
| 2008 | -- | $45,000 -10.2% |
| 2007 | -- | $50,100 +12.1% |
| 2005 | $1,363 | $44,700 +3% |
| 2003 | -- | $43,400 +100.1% |
| 2001 | -- | $21,690 +3.2% |
| 2000 | $1,452 | $21,018 |
Find assessor info on the county website
Monthly payment
Est. payment
Payment breakdown
Explore the cost of this home by adjusting the details. Changes won't be saved.Climate risks
Neighborhood: 48180

Similar homes
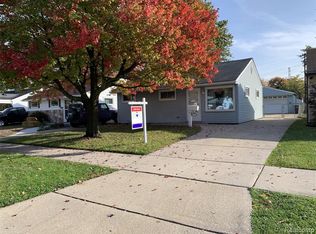
- $143,0002 bd1 ba888 sqft26170 Wick Rd, Taylor, MI 48180For Sale
 MLS ID #20261076672, Barbara Ulin, Real Estate One-Southgate. Realcomp II
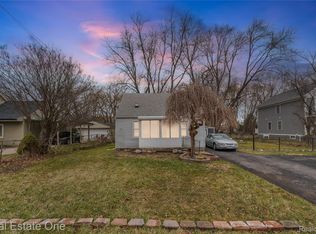
 - $154,9002 bd1 ba812 sqft7903 Dudley St, Taylor, MI 48180For Sale
 MLS ID #20261070730, C Noel Derr, Century 21 Dynamic Realty. Realcomp II
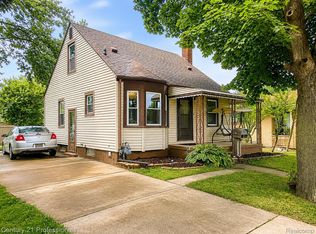
 - $161,9003 bd1 ba1k sqft7150 Ziegler St, Taylor, MI 48180For Sale
 MLS ID #20261070530, Scott E Campbell, Century 21 Professionals Livonia. Realcomp II
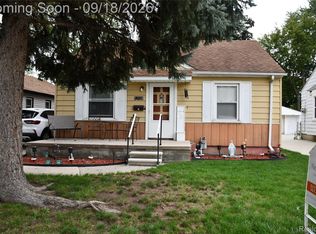
 - $185,0002 bd1 ba700 sqft7725 Jackson St, Taylor, MI 48180For Sale
 MLS ID #20261074141, Jonathan M Black, NextHome Statewide Real Estate. Realcomp II
 - $140,0004 bd1 ba845 sqft25963 Powers Ave, Dearborn Heights, MI 48125For SaleMLS ID #20261038722, Jacob Perpich, Real Estate One. Realcomp II
- $170,0003 bd1 ba1k sqft16956 Jackson St, Taylor, MI 48180For Sale
 MLS ID #50220257, Julia Kemp, Key Realty One LLC in Monroe. MiRealSource
 - $159,9004 bd1 ba1k sqft15559 Orchard St, Romulus, MI 48174For SaleMLS ID #20261078359, Fadie T Ghallozi, Century 21 Curran & Oberski. Realcomp II
- $145,0003 bd1 ba1.1k sqft28151 Cherry St, Inkster, MI 48141For SaleMLS ID #20261062930, Ali Said, Real Estate One-Dbn Hts/Dbn. Realcomp II
- $149,9003 bd1 ba964 sqft15549 Winston, Redford, MI 48239For SaleMLS ID #20261080723, Judee Taormina, Real Estate One-Northville. Realcomp II
- $145,0002 bd1 ba724 sqft5722 N Silvery Ln, Dearborn Heights, MI 48127For SaleMLS ID #20261064927, Mike Shannon, Metropolitan Real Estate. Realcomp II
- $139,5002 bd1 ba800 sqft5898 N Globe St, Westland, MI 48185For SaleMLS ID #20261073649, Mike Antias, Brookstone, Realtors LLC. Realcomp II
- $137,9003 bd1 ba880 sqft4210 Hazel Ave, Lincoln Park, MI 48146For SaleMLS ID #20261038931, Mary Lambrix, RE/MAX Masters. Realcomp II
- $165,0003 bd1 ba960 sqft4930 Campbell St, Dearborn Heights, MI 48125For SaleMLS ID #20261061225, Scott J McErlane, Community Appraisal. Realcomp II
- $134,9003 bd2 ba850 sqft6921 Rosemont Ave, Detroit, MI 48228For SaleMLS ID #20261069985, Mohammed Aljibory, Tanana Realty Group LLC. Realcomp II
- $150,0003 bd1 ba1k sqft13351 Albany St, Oak Park, MI 48237For SaleMLS ID #20261081383, Niran Bahoora, Real Estate One-W Blmfld. Realcomp II
- $181,9002 bd1 ba1k sqft3415 Williams St, Dearborn, MI 48124For SaleMLS ID #20261077560, Beth Dever, The Priority Group. Realcomp II
- $173,9003 bd1 ba1k sqft25536 Powers Ave, Dearborn Heights, MI 48125For SaleMLS ID #20261069000, Nofila Haidar, Nova Realty Group. Realcomp II
- $137,9003 bd1 ba1.1k sqft724 Clair St, Inkster, MI 48141For SaleMLS ID #20251014431, Deborah J Black, Pro Realty. Realcomp II
- $115,0002 bd1 ba804 sqft1080 Cloverlawn Blvd, Lincoln Park, MI 48146For SaleMLS ID #50217477, Angela Dolby, Synergy Realty Group. MiRealSource
- $164,9002 bd1 ba1.2k sqft2050 Cornell St, Dearborn, MI 48124For SaleMLS ID #20261028331, Mohamad Hamie, Real Estate One-Dbn Hts/Dbn. Realcomp II
