Located in peaceful Tygh Valley, Oregon, this inviting 3 bedroom 2 bath bungalow is the perfect country home. Inside, the kitchen opens to a versatile bonus space with washer and dryer—perfect for use as a pantry, home office, or additional storage.Step outside to discover the true highlight of the property: a spacious, fully fenced ¼-acre yard designed for both function and enjoyment. Featuring a garden area, multiple sheds and outbuildings, a chicken coop, and a fire pit, there’s plenty of room to create your own outdoor retreat. Several seating areas provide the perfect setting to relax and take in the peaceful valley views.Ideally located for year-round recreation, this home sits just 10 minutes from Maupin, known for world-class fishing and whitewater rafting, and only 15 minutes from Pine Hollow Reservoir for boating and laid-back lake days. Nearby ATV trails, hunting, camping, and cycling routes offer endless adventure, while Mount Hood provides easy access to winter sports. Conveniently positioned about two hours from both Portland and Bend, this location balances rural tranquility with accessibility to all the city has to offer. Whether you're seeking a full-time residence or a recreational getaway, this property is a true outdoor enthusiast’s paradise.
Active
Price cut: $6K (9/9)
$234,000
82807 Highway 216, Tygh Valley, OR 97063
3beds
1,025sqft
Residential, Single Family Residence
Built in 1954
0.25 Acres Lot
$-- Zestimate®
$228/sqft
$-- HOA
What's special
Peaceful valley viewsFire pitChicken coopMultiple sheds and outbuildingsWasher and dryerGarden areaSeveral seating areas
- 150 days
- 372
- 21
Zillow last checked:
Listing updated:
Listed by:
Jessica Rose 541-993-5936,
Total Real Estate Group LLC
Source: RMLS (OR),MLS#: 323150952
Facts & features
Interior
Bedrooms & bathrooms
- Bedrooms: 3
- Bathrooms: 2
- Full bathrooms: 2
- Main level bathrooms: 2
Rooms
- Room types: Bedroom 2, Bedroom 3, Dining Room, Family Room, Kitchen, Living Room, Primary Bedroom
Primary bedroom
- Level: Main
Heating
- Wood Stove
Cooling
- Window Unit(s)
Appliances
- Included: Electric Water Heater
Features
- Pantry
- Flooring: Laminate, Wall to Wall Carpet
- Windows: Aluminum Frames
- Basement: Crawl Space
- Number of fireplaces: 1
- Fireplace features: Wood Burning
Interior area
- Total structure area: 1,025
- Total interior livable area: 1,025 sqft
Property
Parking
- Parking features: Driveway
- Has uncovered spaces: Yes
Features
- Stories: 1
- Patio & porch: Covered Deck
- Exterior features: Fire Pit, Garden, Yard
- Fencing: Fenced
- Has view: Yes
- View description: Territorial, Valley
Lot
- Size: 0.25 Acres
- Features: Level, Private, Trees, Sprinkler, SqFt 10000 to 14999
Details
- Additional structures: Greenhouse, ToolShed
- Parcel number: 10534
- Zoning: R
- Other equipment: Irrigation Equipment
Construction
Type & style
- Home type: SingleFamily
- Architectural style: Bungalow
- Property subtype: Residential, Single Family Residence
Materials
- Shingle Siding
- Foundation: Block, Concrete Perimeter
- Roof: Composition
Condition
- Resale
- New construction: No
- Year built: 1954
Utilities & green energy
- Sewer: Septic Tank
- Water: Public
- Utilities for property: Satellite Internet Service
Community & HOA
HOA
- Has HOA: No
Location
- Region: Tygh Valley
Financial & listing details
- Price per square foot: $228/sqft
- Tax assessed value: $198,370
- Annual tax amount: $804
- Date on market: 4/12/2026
- Listing terms: Cash,Conventional,USDA Loan
- Road surface type: Gravel
Estimated market value
Not available
Estimated sales range
Not available
Not available
Price history
| Date | Event | Price |
|---|---|---|
| 9/9/2026 | Price change | $234,000-2.5%$228/sqft |
Source:  RMLS (OR) #323150952 Report a problem RMLS (OR) #323150952 Report a problem | ||
| 8/10/2026 | Price change | $240,000-1.6%$234/sqft |
Source: RMLS (OR) #323150952 Report a problem | ||
| 7/2/2026 | Price change | $244,000-2%$238/sqft |
Source: RMLS (OR) #323150952 Report a problem | ||
| 4/14/2026 | Listed for sale | $249,000+59.6%$243/sqft |
Source: RMLS (OR) #323150952 Report a problem | ||
| 8/18/2021 | Sold | $156,000+73.3%$152/sqft |
Source: RMLS (OR) #21363149 Report a problem | ||
| 4/14/2010 | Sold | $90,000-9.9%$88/sqft |
Source: Public Record Report a problem | ||
| 9/29/2009 | Listing removed | $99,900$97/sqft |
Source: Windermere Glenn Taylor Real Estate #9044394 Report a problem | ||
| 9/24/2009 | Listed for sale | $99,900$97/sqft |
Source: Windermere Glenn Taylor Real Estate #9044394 Report a problem | ||
Public tax history
| Year | Property taxes | Tax assessment |
|---|---|---|
| 2025 | $804 +10.7% | $63,069 +3% |
| 2024 | $727 -2.4% | $61,233 +3% |
| 2023 | $744 +2% | $59,450 +3% |
| 2022 | $729 +4.2% | $57,718 +3% |
| 2021 | $700 +8.2% | $56,037 +3% |
| 2020 | $647 +2.9% | $54,405 +3% |
| 2019 | $628 +7.5% | $52,820 +3% |
| 2018 | $585 | $51,282 +3% |
| 2017 | $585 +1.2% | $49,788 +3% |
| 2016 | $577 | $48,338 +3% |
| 2015 | $577 +1.1% | $46,930 +3% |
| 2014 | $571 +6.2% | $45,563 +3% |
| 2013 | $537 | $44,236 +3% |
| 2012 | -- | $42,948 +3% |
| 2011 | -- | $41,698 +3% |
| 2010 | -- | $40,484 +3% |
| 2009 | -- | $39,305 +3% |
| 2008 | -- | $38,161 +3% |
| 2007 | -- | $37,050 |
Find assessor info on the county website
Monthly payment
Est. payment
Payment breakdown
Explore the cost of this home by adjusting the details. Changes won't be saved.Climate risks
Neighborhood: 97063
Nearby schools
Schools provided by the listing agent
- Elementary: Maupin
- Middle: Maupin
- High: South Wasco
Source: RMLS (OR). This data may not be complete. We recommend contacting the local school district to confirm school assignments for this home.
Similar homes
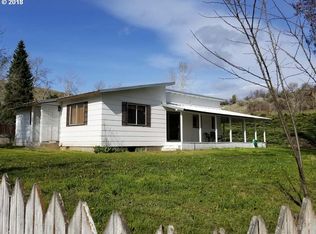
- $230,0002 bd1 ba1.1k sqft306 S Mary B Rd, Tygh Valley, OR 97063Active

 MLS ID #273994311, Emily Nordquist, Keller Williams Sunset Corridor. RMLS (OR)
 - $239,0002 bd2 ba1k sqft18 S Appleman Rd, Tygh Valley, OR 97063Active
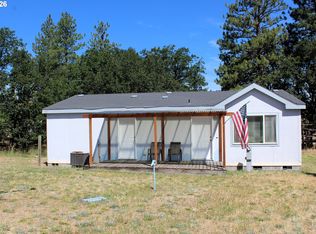 MLS ID #194618275, Emily Nordquist, Keller Williams Sunset Corridor. RMLS (OR)
 - $315,0002 bd2 ba1k sqft58 S High Rd, Tygh Valley, OR 97063Active
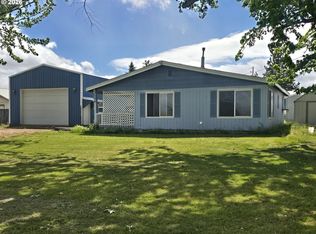 MLS ID #185369774, Ellie Webb, Columbia River Properties. RMLS (OR)
 - $239,0002 bd1 ba714 sqft605 Grant Ave, Maupin, OR 97037Active
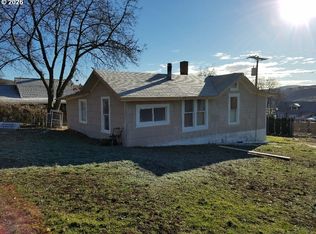 MLS ID #467157167, Tammy Creel, Wasco Realty. RMLS (OR)
 - $339,0003 bd2 ba1.2k sqft39 N Eagle Point Rd, Tygh Valley, OR 97063ActiveMLS ID #359185996, Kenya Sarabia Kramer, Columbia Gorge Real Estate. RMLS (OR)
- $280,0003 bd2 ba1.3k sqft52990 Endersby Rd, Maupin, OR 97037ActiveMLS ID #358393640, Robert Carnahan, Artisan Farm & Ranch Company, LLC. RMLS (OR)
- $249,0002 bd1 ba960 sqft80165 Ridgetop Rd, Dufur, OR 97021ActiveMLS ID #548005131, Mary Beth Richman, Columbia Gorge Real Estate. RMLS (OR)
- $299,0001 bd2 ba1.1k sqft110 Staats Ave, Maupin, OR 97037For Sale
 MLS ID #220228094, Tammy M Creel, Wasco Realty. Oregon Datashare
 - $349,0003 bd1 ba1.1k sqft475 Burnham Ave, Maupin, OR 97037ActiveMLS ID #353143704, Jessica Rose, Total Real Estate Group LLC. RMLS (OR)
- $319,0002 bd1 ba1.1k sqft486 NW 2nd St, Dufur, OR 97021ActiveMLS ID #121236468, Ellie Webb, Columbia River Properties. RMLS (OR)
- $295,0003 bd3 ba1.5k sqft77687 Highway 216, Maupin, OR 97037ActiveMLS ID #310607620, Lisa Bettendorf, Premiere Property Group, LLC. RMLS (OR)
