Turnkey Fishing Cabin near the Lower Deschutes River in Maupin OR. Fully furnished. Being sold as is. Big private backyard with territorial view. World Class Fishing & Rafting. This quintessential cabin has been lovingly updated/restored. Cedar exterior with wrap around deck. Multi use outbuilding. Interior has charm & character with slate & wood floors, cedar walls, beaming ceilings, French doors & built ins.Easy to show. Easy Lower Deschutes River access.
Active
$299,000
110 Staats Ave, Maupin, OR 97037
1beds
2baths
1,120sqft
Single Family Residence
Built in 1901
5,227 Square Feet Lot
$289,200 Zestimate®
$267/sqft
$-- HOA
What's special
Fully furnishedFrench doorsBeaming ceilingsMulti use outbuildingBuilt insCedar wallsSlate and wood floors
- 54 days
- 307
- 22
Zillow last checked:
Listing updated:
Listed by:
Wasco Realty 541-993-4111
Source: Oregon Datashare,MLS#: 220228094
Facts & features
Interior
Bedrooms & bathrooms
- Bedrooms: 1
- Bathrooms: 2
Heating
- Wood, Zoned
Cooling
- Wall/Window Unit(s)
Appliances
- Included: Dishwasher, Range, Refrigerator
Features
- Ceiling Fan(s), Tile Counters
- Flooring: Hardwood, Tile
- Windows: Double Pane Windows, Vinyl Frames
- Basement: None
- Has fireplace: Yes
- Fireplace features: Living Room, Wood Burning
- Common walls with other units/homes: No Common Walls
Interior area
- Total structure area: 1,120
- Total interior livable area: 1,120 sqft
Property
Parking
- Parking features: No Garage
Features
- Levels: Two
- Stories: 2
- Patio & porch: Deck, Wrap Around
- Has view: Yes
- View description: Territorial
Lot
- Size: 5,227 Square Feet
- Features: Landscaped, Sprinkler Timer(s)
Details
- Additional structures: Shed(s)
- Parcel number: 11927
- Zoning description: HR
- Special conditions: Standard
Construction
Type & style
- Home type: SingleFamily
- Architectural style: Bungalow
- Property subtype: Single Family Residence
Materials
- Frame
- Foundation: Pillar/Post/Pier
- Roof: Composition
Condition
- New construction: No
- Year built: 1901
Utilities & green energy
- Sewer: Public Sewer
- Water: Public
Community & HOA
Community
- Security: Carbon Monoxide Detector(s), Smoke Detector(s)
HOA
- Has HOA: No
Location
- Region: Maupin
Financial & listing details
- Price per square foot: $267/sqft
- Tax assessed value: $261,250
- Annual tax amount: $1,670
- Date on market: 9/2/2026
- Listing terms: Cash,Conventional,USDA Loan,VA Loan
- Exclusions: Seller personal belongings and other item in list
- Road surface type: Gravel
Estimated market value
$289,200
$275,000 - $304,000
$1,582/mo
Price history
| Date | Event | Price |
|---|---|---|
| 8/16/2026 | Listed for sale | $299,000$267/sqft |
Source:  RMLS (OR) #509730895 Report a problem RMLS (OR) #509730895 Report a problem | ||
| 8/4/2026 | Pending sale | $299,000$267/sqft |
Source: RMLS (OR) #509730895 Report a problem | ||
| 7/20/2026 | Price change | $299,000-3.2%$267/sqft |
Source: RMLS (OR) #509730895 Report a problem | ||
| 5/7/2026 | Listed for sale | $309,000$276/sqft |
Source: RMLS (OR) #509730895 Report a problem | ||
Public tax history
| Year | Property taxes | Tax assessment |
|---|---|---|
| 2025 | $1,670 +8.3% | $92,236 +3% |
| 2024 | $1,543 -0.8% | $89,550 +3% |
| 2023 | $1,554 +2.3% | $86,942 +3% |
| 2022 | $1,519 +3.9% | $84,410 +3% |
| 2021 | $1,463 +6.6% | $81,951 +3% |
| 2020 | $1,372 +2.9% | $79,564 +3% |
| 2019 | $1,333 +6.1% | $77,247 +3% |
| 2018 | $1,257 | $74,997 +3% |
| 2017 | $1,257 +2.7% | $72,813 +3% |
| 2016 | $1,223 | $70,692 |
Find assessor info on the county website
Monthly payment
Est. payment
Payment breakdown
Explore the cost of this home by adjusting the details. Changes won't be saved.Climate risks
Neighborhood: 97037
Nearby schools
Schools provided by the listing agent
- Elementary: Maupin Elem
- High: South Wasco County High
Source: Oregon Datashare. This data may not be complete. We recommend contacting the local school district to confirm school assignments for this home.
Similar homes
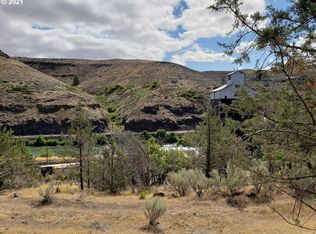
- $365,0002 bd2 ba1.2k sqft1431 Fish Tail Rd, Maupin, OR 97037Active

 MLS ID #291272748, Jessica Rose, Oregon Living LLC. RMLS (OR)
 - $344,9993 bd1 ba1.1k sqft475 Burnham Ave, Maupin, OR 97037Active
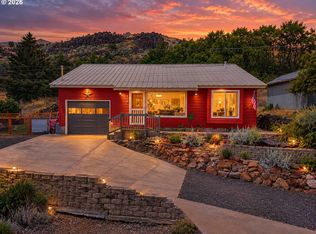 MLS ID #298778060, Jessica Rose, Oregon Living LLC. RMLS (OR)
 - $239,0002 bd1 ba714 sqft605 Grant Ave, Maupin, OR 97037Active
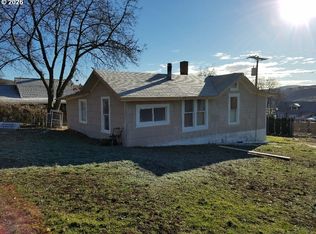 MLS ID #467157167, Tammy Creel, Wasco Realty. RMLS (OR)
 - $315,0002 bd2 ba1k sqft58 S High Rd, Tygh Valley, OR 97063Active
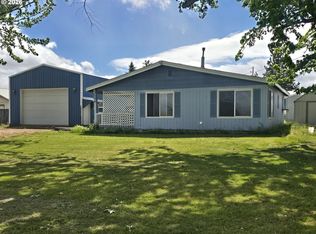 MLS ID #185369774, Ellie Webb, Columbia River Properties. RMLS (OR)
 - $295,0003 bd3 ba1.5k sqft77687 Highway 216, Maupin, OR 97037ActiveMLS ID #310607620, Lisa Bettendorf, Premiere Property Group, LLC. RMLS (OR)
- $319,9003 bd2 ba1.2k sqft314 S Wayne Rd, Tygh Valley, OR 97063ActiveMLS ID #433158569, Anne McAllister, Columbia Gorge Real Estate. RMLS (OR)
- $215,0003 bd2 ba1k sqft82807 Highway 216, Tygh Valley, OR 97063ActiveMLS ID #400746540, Jessica Rose, Oregon Living LLC. RMLS (OR)
- $370,0003 bd2 ba1.2k sqft127 S Mike Rd, Tygh Valley, OR 97063ActiveMLS ID #547806353, Phineas England, Copper West Real Estate. RMLS (OR)
- $230,0002 bd2 ba1k sqft276 S Molly Ann Rd, Tygh Valley, OR 97063ActiveMLS ID #438198744, Tammy Creel, Wasco Realty. RMLS (OR)
- $339,0003 bd2 ba1.2k sqft39 N Eagle Point Rd, Tygh Valley, OR 97063ActiveMLS ID #359185996, Kenya Sarabia Kramer, Columbia Gorge Real Estate. RMLS (OR)
- $230,0002 bd1 ba1.1k sqft306 S Mary B Rd, Tygh Valley, OR 97063ActiveMLS ID #273994311, Emily Nordquist, Keller Williams Sunset Corridor. RMLS (OR)
- $229,0002 bd2 ba1k sqft18 S Appleman Rd, Tygh Valley, OR 97063ActiveMLS ID #194618275, Emily Nordquist, Keller Williams Sunset Corridor. RMLS (OR)
