Acquaint yourself with this charming Tygh Valley getaway, featuring soaring tall ceilings and a bright, open-concept layout across 1,224 sq. ft. of living space. This home’s architectural design maximizes natural light and spaciousness, making it feel far larger than its footprint. Single level living is made effortless with a primary bedroom on the main floor featuring its own Jack-and-Jill bathroom, while the two upstairs bedrooms share a second Jack-and-Jill bath along with a convenient pass-through closet. Stay comfortable year-round with central heating and air conditioning, or cozy up by the extremely efficient fireplace during cooler seasons.Situated on a spacious 0.37-acre lot with a detached garage, the property offers plenty of room to park, store gear, and spread out. Unwind outdoors on the newly covered deck, ideal for taking in the scenic surrounding views. Outdoor adventure is right outside your door with neighborhood public access walking trails leading straight to Pine Hollow Reservoir which is well stocked for year-round fishing, and the local golf course located just minutes away. Whether you're searching for a low-maintenance full-time residence or an active weekend basecamp, this 3-bedroom cabin truly has it all!
Active
Price cut: $5K (8/27)
$370,000
127 S Mike Rd, Tygh Valley, OR 97063
3beds
1,224sqft
Residential, Single Family Residence
Built in 1979
0.37 Acres Lot
$-- Zestimate®
$302/sqft
$-- HOA
What's special
Extremely efficient fireplaceNewly covered deckScenic surrounding viewsJack-and-jill bathroomSoaring tall ceilingsMaximizes natural lightConvenient pass-through closet
- 96 days
- 173
- 11
Zillow last checked:
Listing updated:
Listed by:
Phineas England 541-490-9666,
Copper West Real Estate
Source: RMLS (OR),MLS#: 547806353
Facts & features
Interior
Bedrooms & bathrooms
- Bedrooms: 3
- Bathrooms: 2
- Full bathrooms: 2
- Main level bathrooms: 1
Rooms
- Room types: Bedroom 2, Bedroom 3, Dining Room, Family Room, Kitchen, Living Room, Primary Bedroom
Primary bedroom
- Level: Main
Bedroom 2
- Level: Upper
Bedroom 3
- Level: Upper
Dining room
- Level: Main
Kitchen
- Level: Main
Living room
- Level: Main
Heating
- Forced Air, Wood Stove
Cooling
- Central Air, Heat Pump
Appliances
- Included: Dishwasher, Free-Standing Gas Range, Free-Standing Refrigerator, Washer/Dryer, Electric Water Heater
Features
- Ceiling Fan(s), High Ceilings
- Flooring: Hardwood
- Windows: Double Pane Windows, Vinyl Frames
- Basement: Crawl Space
- Number of fireplaces: 1
- Fireplace features: Wood Burning
Interior area
- Total structure area: 1,224
- Total interior livable area: 1,224 sqft
Property
Parking
- Total spaces: 1
- Parking features: Driveway, Detached
- Garage spaces: 1
- Has uncovered spaces: Yes
Features
- Levels: Two
- Stories: 2
- Patio & porch: Covered Deck
- Has view: Yes
- View description: Lake, Territorial
- Has water view: Yes
- Water view: Lake
Lot
- Size: 0.37 Acres
- Features: Gentle Sloping, Wooded, SqFt 15000 to 19999
Details
- Parcel number: 11260
Construction
Type & style
- Home type: SingleFamily
- Architectural style: Cabin
- Property subtype: Residential, Single Family Residence
Materials
- Cement Siding
- Foundation: Concrete Perimeter
- Roof: Composition,Shingle
Condition
- Updated/Remodeled
- New construction: No
- Year built: 1979
Utilities & green energy
- Sewer: Septic Tank
- Water: Community
Community & HOA
Community
- Subdivision: Pine Hollow
HOA
- Has HOA: No
Location
- Region: Tygh Valley
Financial & listing details
- Price per square foot: $302/sqft
- Tax assessed value: $325,740
- Annual tax amount: $1,667
- Date on market: 7/22/2026
- Listing terms: Call Listing Agent,Cash,Conventional,FHA
- Road surface type: Gravel
Estimated market value
Not available
Estimated sales range
Not available
Not available
Price history
| Date | Event | Price |
|---|---|---|
| 8/27/2026 | Price change | $370,000-1.3%$302/sqft |
Source:  RMLS (OR) #547806353 Report a problem RMLS (OR) #547806353 Report a problem | ||
| 7/22/2026 | Listed for sale | $375,000$306/sqft |
Source: RMLS (OR) #547806353 Report a problem | ||
| 7/6/2026 | Listing removed | $375,000$306/sqft |
Source: eXp Realty #301638093 Report a problem | ||
| 5/29/2026 | Price change | $375,000-2.6%$306/sqft |
Source: eXp Realty #301638093 Report a problem | ||
| 5/1/2026 | Listed for sale | $385,000+102.6%$315/sqft |
Source: eXp Realty #301638093 Report a problem | ||
| 8/4/2022 | Sold | $190,000$155/sqft |
Source: Public Record Report a problem | ||
| 5/23/2022 | Sold | $190,000$155/sqft |
Source: Public Record Report a problem | ||
Public tax history
| Year | Property taxes | Tax assessment |
|---|---|---|
| 2025 | $1,667 +10.7% | $130,742 +3% |
| 2024 | $1,507 -2.4% | $126,934 +3% |
| 2023 | $1,543 +2% | $123,237 +3% |
| 2022 | $1,512 +4.2% | $119,648 +3% |
| 2021 | $1,451 +8.2% | $116,163 +3% |
| 2020 | $1,341 +2.9% | $112,780 +3% |
| 2019 | $1,303 +7.5% | $109,495 +3% |
| 2018 | $1,212 | $106,306 +3% |
| 2017 | $1,212 +1.2% | $103,210 +3% |
| 2016 | $1,197 | $100,204 +3% |
| 2015 | $1,197 +1.1% | $97,285 +3% |
| 2014 | $1,184 +6.2% | $94,451 +3% |
| 2013 | $1,114 | $91,700 |
Find assessor info on the county website
Monthly payment
Est. payment
Payment breakdown
Explore the cost of this home by adjusting the details. Changes won't be saved.Climate risks
Neighborhood: 97063
Nearby schools
Schools provided by the listing agent
- Elementary: Maupin
- Middle: South Wasco
- High: South Wasco
Source: RMLS (OR). This data may not be complete. We recommend contacting the local school district to confirm school assignments for this home.
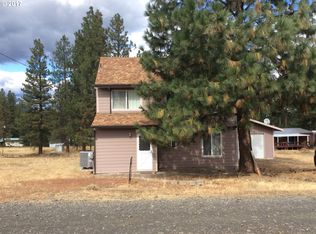
Similar homes
- $319,9003 bd2 ba1.2k sqft314 S Wayne Rd, Tygh Valley, OR 97063Active
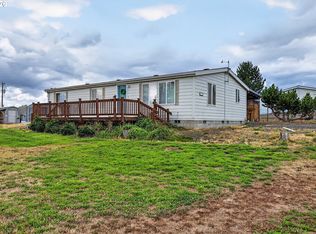
 MLS ID #433158569, Anne McAllister, Columbia Gorge Real Estate. RMLS (OR)
 - $315,0002 bd2 ba1k sqft58 S High Rd, Tygh Valley, OR 97063Active
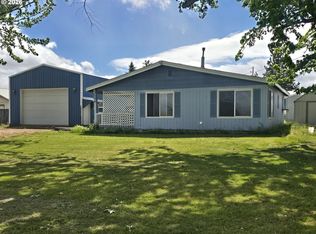 MLS ID #185369774, Ellie Webb, Columbia River Properties. RMLS (OR)
 - $339,0003 bd2 ba1.2k sqft39 N Eagle Point Rd, Tygh Valley, OR 97063Active
 MLS ID #359185996, Kenya Sarabia Kramer, Columbia Gorge Real Estate. RMLS (OR)
 - $475,0003 bd2 ba1.7k sqft174 N Circle Dr, Tygh Valley, OR 97063Active
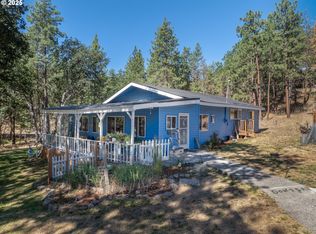 MLS ID #679184431, Tiffany Hillman, Realty One Group Prestige. RMLS (OR)
 - $230,0002 bd2 ba1k sqft276 S Molly Ann Rd, Tygh Valley, OR 97063ActiveMLS ID #438198744, Tammy Creel, Wasco Realty. RMLS (OR)
- $229,0002 bd2 ba1k sqft18 S Appleman Rd, Tygh Valley, OR 97063ActiveMLS ID #194618275, Emily Nordquist, Keller Williams Sunset Corridor. RMLS (OR)
- $230,0002 bd1 ba1.1k sqft306 S Mary B Rd, Tygh Valley, OR 97063ActiveMLS ID #273994311, Emily Nordquist, Keller Williams Sunset Corridor. RMLS (OR)
- $215,0003 bd2 ba1k sqft82807 Highway 216, Tygh Valley, OR 97063ActiveMLS ID #400746540, Jessica Rose, Oregon Living LLC. RMLS (OR)
- $389,0003 bd2 ba1.7k sqft624 Staats Ave, Maupin, OR 97037ActiveMLS ID #326066314, Tiffany Hillman, Realty One Group Prestige. RMLS (OR)
- $390,0004 bd1 ba1.8k sqft615 Timber Ln, Maupin, OR 97037For Sale
 MLS ID #220219462, Corey Charon, Cascade Hasson SIR. Oregon Datashare
 - $365,0002 bd2 ba1.2k sqft1431 Fish Tail Rd, Maupin, OR 97037ActiveMLS ID #291272748, Jessica Rose, Oregon Living LLC. RMLS (OR)
- $399,0003 bd3 ba1.8k sqft499 1st St, Maupin, OR 97037ActiveMLS ID #309702115, Michael Springston, Redfin. RMLS (OR)
- $344,9993 bd1 ba1.1k sqft475 Burnham Ave, Maupin, OR 97037ActiveMLS ID #298778060, Jessica Rose, Oregon Living LLC. RMLS (OR)
- $295,0003 bd3 ba1.5k sqft77687 Highway 216, Maupin, OR 97037ActiveMLS ID #310607620, Lisa Bettendorf, Premiere Property Group, LLC. RMLS (OR)
- $299,0001 bd2 ba1.1k sqft110 Staats Ave, Maupin, OR 97037For SaleMLS ID #220228094, Tammy M Creel, Wasco Realty. Oregon Datashare
- $315,0004 bd2 ba1.7k sqft265 NW 4th St, Dufur, OR 97021ActiveMLS ID #606797216, Carolyn Bradley, Windermere CRG. RMLS (OR)
- $239,0002 bd1 ba714 sqft605 Grant Ave, Maupin, OR 97037ActiveMLS ID #467157167, Tammy Creel, Wasco Realty. RMLS (OR)
